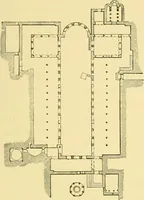
Twenty-two of the churches of Essex architecturally described and illustrated (1856)
Buckler, George · London, Bell and Daldy · leaf 70
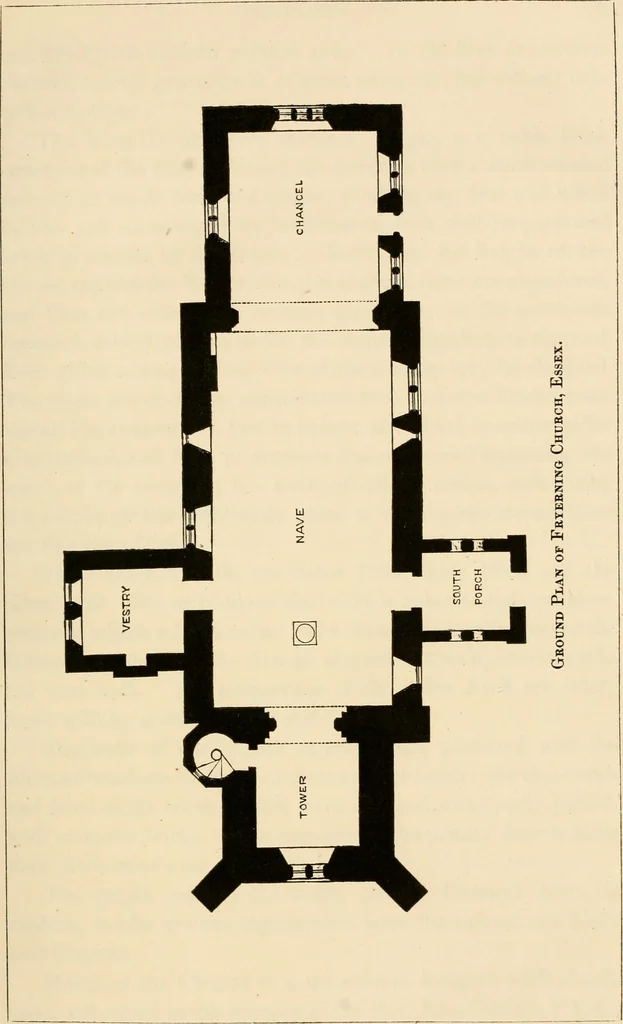
wall,this addition of the Fifteenth Century gives sufficient space toform the staircase to the Rood Loft, without any external pro-jection : the entrance is wholly, and the exit, partially built-up. The Chancel, twenty-three feet by eighteen, has undergonegreat alterations; there are two… … FRYEENING. 57 and filled with modern painted glass. In the floor are severalpurbeck marble gravestones, of great antiquity, but without dateor inscription. The West Tower, three stories in height, is a noble brickstructure of the time of Henry the Seventh, with a machicolatedparapet on small…
Church architecture · Church buildings
Internet Archive · Boston Public Library · Public Domain Mark 1.0. Free to use for anything.