Twenty-two of the churches of Essex architecturally described and illustrated (1856)
Buckler, George · London, Bell and Daldy · leaf 36
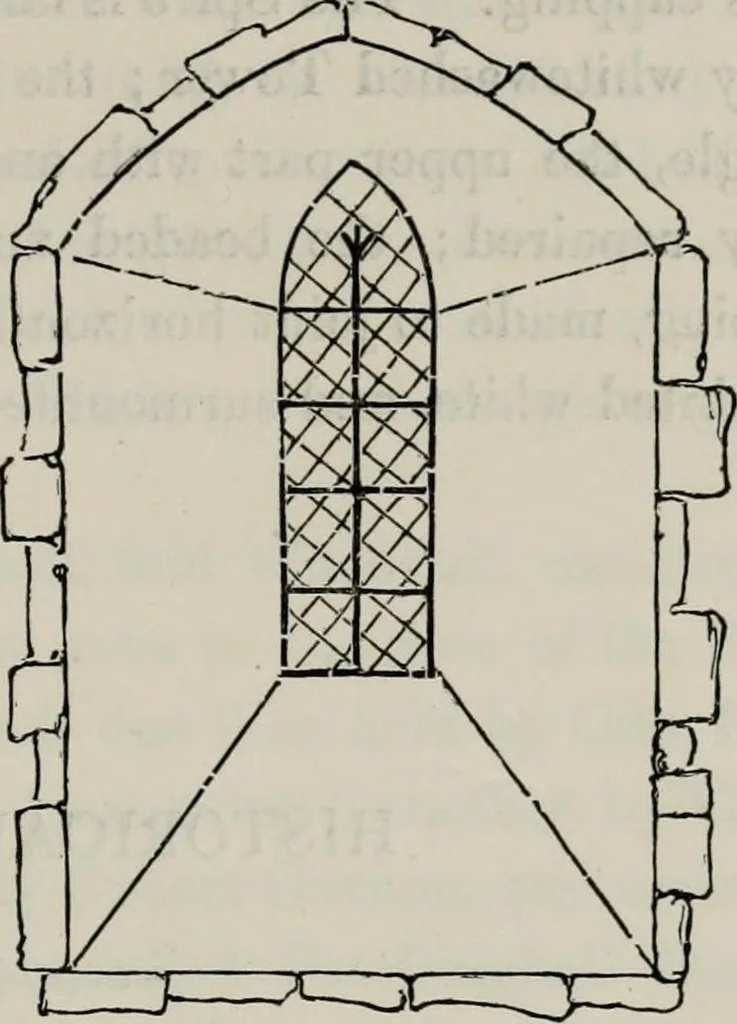
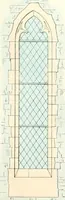
d, 1718. The South Porch, nine feet four inches long, and eight feetten inches wide, has all but one piece of its tracery perfect; thesides have two bays of three compartments each, the front anarch, and side openings. The roof and verge board are modern,one old moulded tie beam with knee-corbels… … LANCET WINDOW. 26 CHURCHES OF ESSEX. dished stone of which are left; the projecting part of the latterhas been broken or cut off. The general appearance of this Church, from the Villagegreen, is pleasing ; the roofs of Nave and Chancel are coveredwith tiles, and the Porch with slates. The east end…
Church architecture -- England Essex · Essex (England) -- Church history
Internet Archive · California Digital Library · Public Domain Mark 1.0. Free to use for anything.