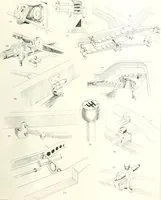
Useful information for architects, engineers, and workers in wrought iron (1886)
Phoenix Iron Company · Philadelphia : Printed by J.B. Lippincott Co. · leaf 108
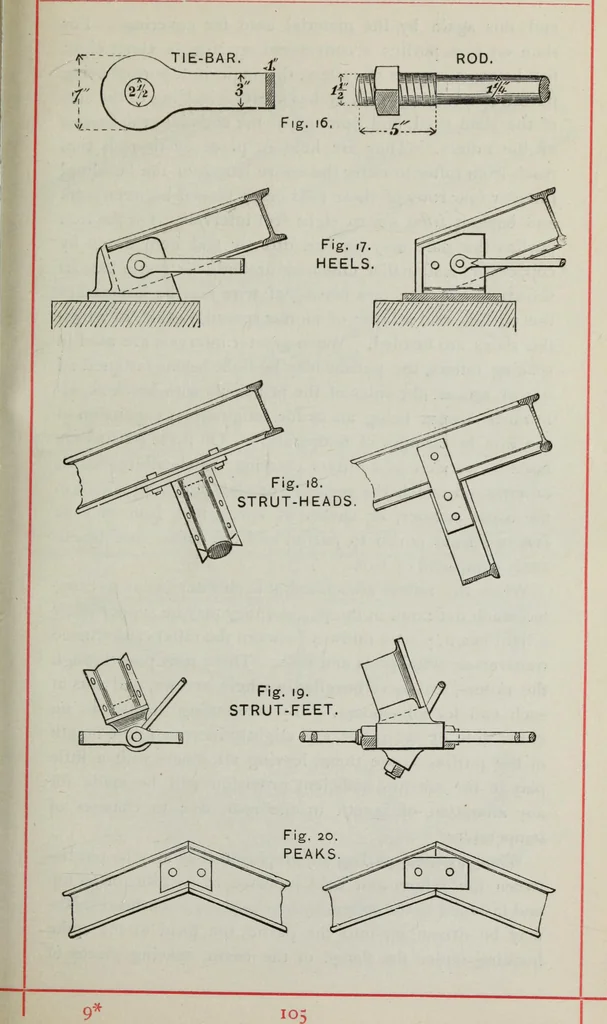
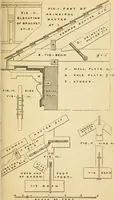
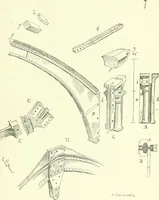
ught angle-brackets riveted to the end of the rafter andresting on a wall-plate anchored to the wall. The strutsare attached to the rafters by cast caps or by wrought strap-plates, and the joint at their feet is easily made either forpin or screw connexions. The peak is joined by wroughtplates and… … THE PHOENIX IRON COMPANY, and this again by the material used for covering. Forslate on iron purlins a convenient spacing is about eightfeet between centres of rafters, the angle-iron purlins beingput at seven to fourteen inches apart, according to the sizeof the slate used, and notched at the ends…
Wrought-iron · Iron, Structural · Building, Iron and steel · Building
Internet Archive · Getty Research Institute · Public Domain Mark 1.0. Free to use for anything.