Village architecture, being a series of picturesque designs for the inn, the schoolhouse, almshouses, markethouse, shambles, workhouse, parsonage, townhall, and church: forming a sequel to a work on rural architectue (1837)
Robinson, P. F. (Peter Frederick), 1776-1858 · London, H. G. Bohn · leaf 100
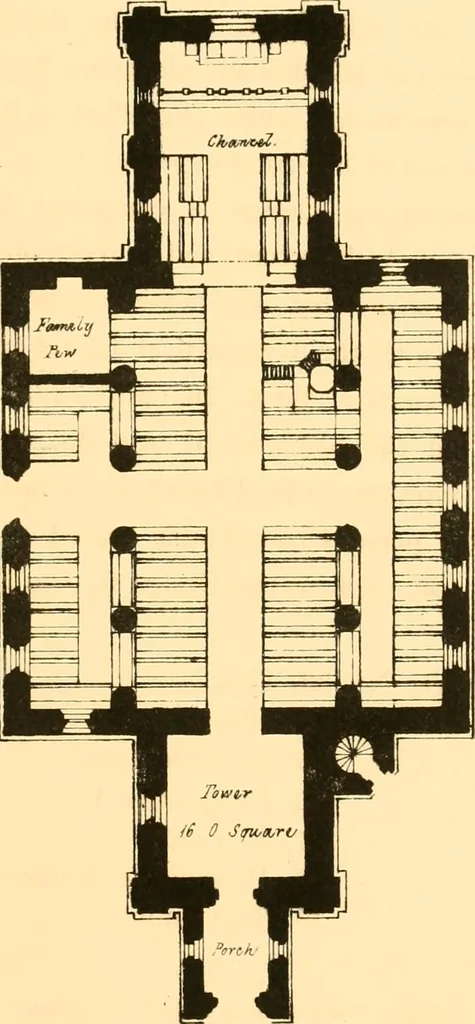
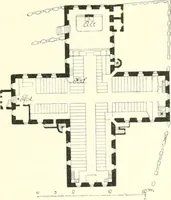
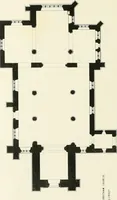
he Geometrical Elevations, 34 and 35,and the Perspective View, 36, will explain its generalcharacter; and the Sections, 37 and 38, will afford someidea of the interior. The Church is calculated to containthree hundred persons comfortably seated. The Plate, 39, explains the Design for the Pulpit.… … DESIGN K? JL2. >J,ff~./fr-.J,r a. Sca.li if 11 S o « ^L-^- y sn/u,t- ^1 • THE VILLAGE CHURCH 6HOUNIJ PLAN ,*l*-:(* }y {ffuZlwwtndti Cb
Architecture · Architecture -- England
Internet Archive · Boston Public Library · Public Domain Mark 1.0. Free to use for anything.