Vaux, Calvert, 1824-1895 · New York, Harper & brothers · leaf 165
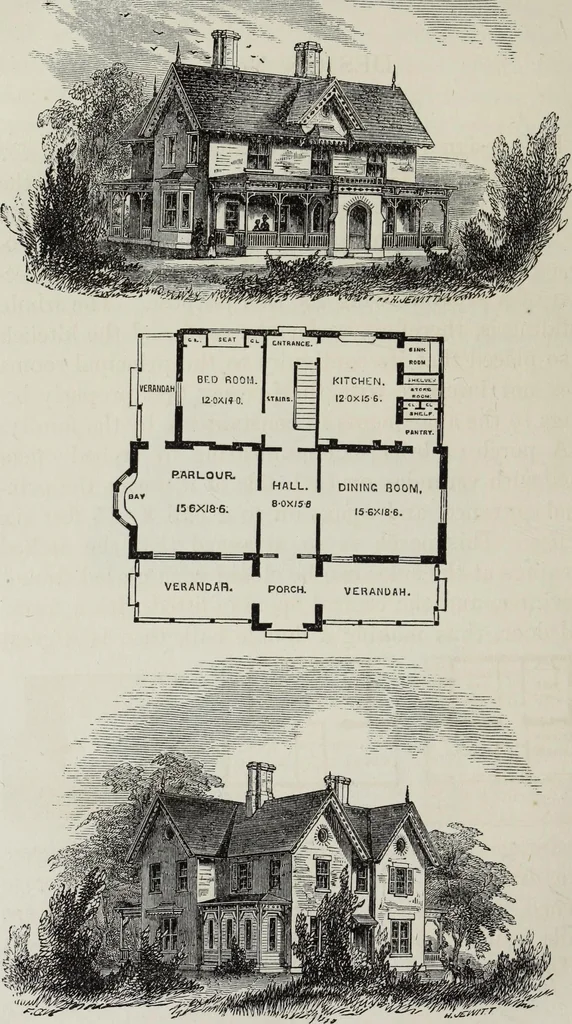
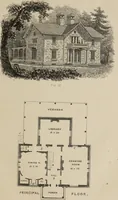
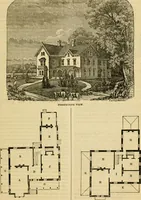
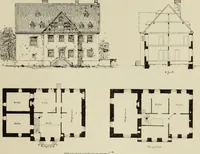
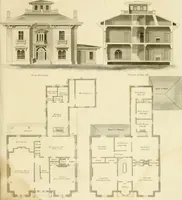
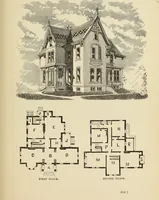
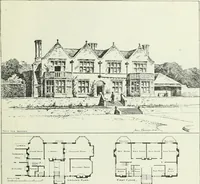
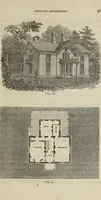
PRINCIPAL FLOORPLAPi. CHAMBER PLAN. DESIGN No. 7. … VILLAS AND COTTAGES. 161 DESIGN No. 7. COTTAGE RESIDENCE. This design illustrates a cottage residence built forMr. Wright, of Goshen. It was required that thekitchen and its accessories should be on the samefloor as the living-rooms, but the house was not pro-posed to be of such a size as would…
Architecture, Domestic
Internet Archive · Getty Research Institute · Public Domain Mark 1.0. Free to use for anything.