Vaux, Calvert, 1824-1895 · New York, Harper & brothers · leaf 300
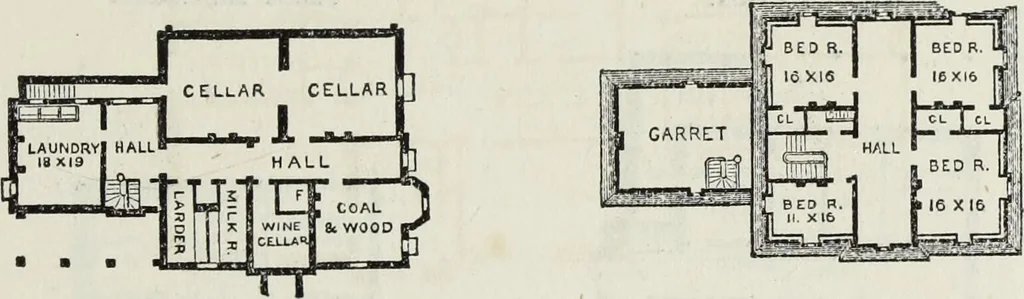
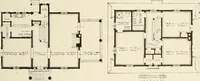
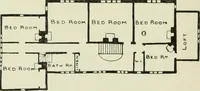
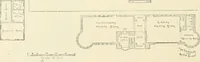
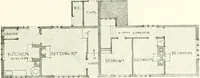
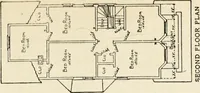
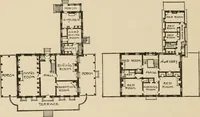
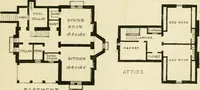
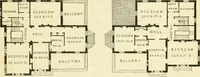
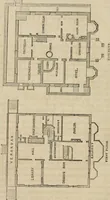
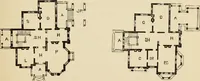
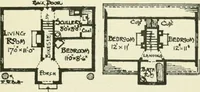
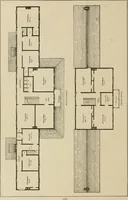
PBINCIPAL FLOOE TIMS, VILLAS AND COTTAGES. 295 DESIGN No. 29. WOODEN VILLA WITH CURVED ROOF. The design for this house is shown in elevation onthe accompanying page, which also contains the plansof principal and bedroom floors. In execution the effect is of course irregular andpicturesque, but the… … BASEMENT FLAN. ATTIC PLAN. The basement and attic plans are given above, andthe design adopted for the carriage-house and stableis shown below. This house was built of wood for a gentleman re-siding in Greenwich, Conn., and contains an amountof accommodation that is in very general request.
Architecture, Domestic
Internet Archive · Getty Research Institute · Public Domain Mark 1.0. Free to use for anything.