Vaux, Calvert, 1824-1895 · New York, Harper & brothers · leaf 301
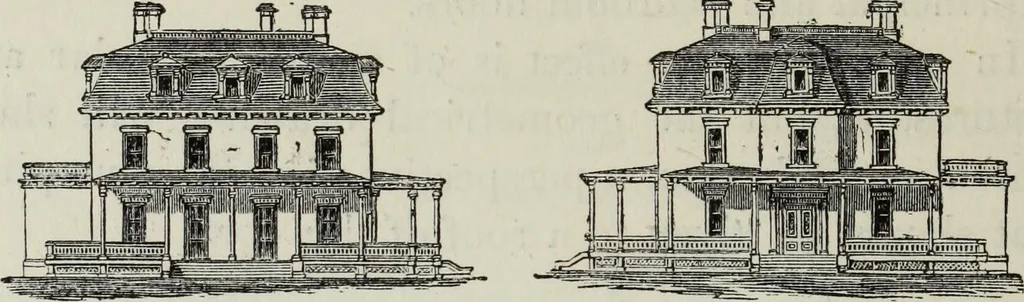
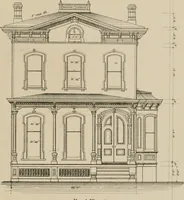
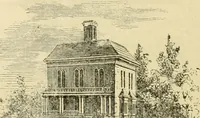
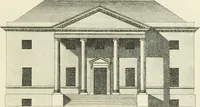
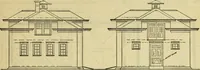
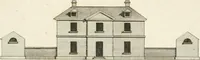
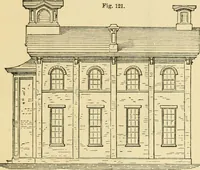
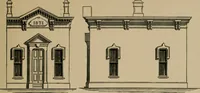
PBONT ELEVATION. PLAN. END ELEVATION. 296 VILLAS AND COTTAGES. The vignette illustrates a design for a square houseexecuted at Staatsburgh, on the Hudson River. Thearrangement of roof is somewhat similar to the onejust described. This house contains five rooms onprincipal floor. The bedroom… … SIDE ELEVATION. FEONT ELEVATION.
Architecture, Domestic
Internet Archive · Getty Research Institute · Public Domain Mark 1.0. Free to use for anything.