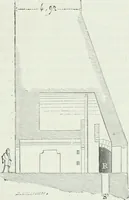
Eberlein, Harold Donaldson · Philadelphia, London : J. B. Lippincott Company · leaf 152
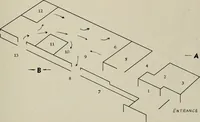
Plate 49. GROUND FLOOR PLAN—iL FRULLINO. SAN GERVASIO. NEAR FLORENCE … PLOT. IL FRULLINOKEY TO PLAN 1. Cortile Pa\ed with Gravel. Open lo ^ky 7. Kitchen 2. Entrance Hall 8. Closet or Store Room^. Dininj; Room 9. Stair Hall 4. Breakfast Room 10. Library or Study 5. Passage Way 11. Loggia with Arcade OpLninjr into Cortile 6. Pantry or Serving Room 12. Drawing Room 146
Architecture, Domestic
Internet Archive · California Digital Library · Public Domain Mark 1.0. Free to use for anything.