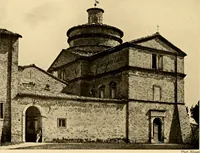
Eberlein, Harold Donaldson · Philadelphia, London : J. B. Lippincott Company · leaf 205
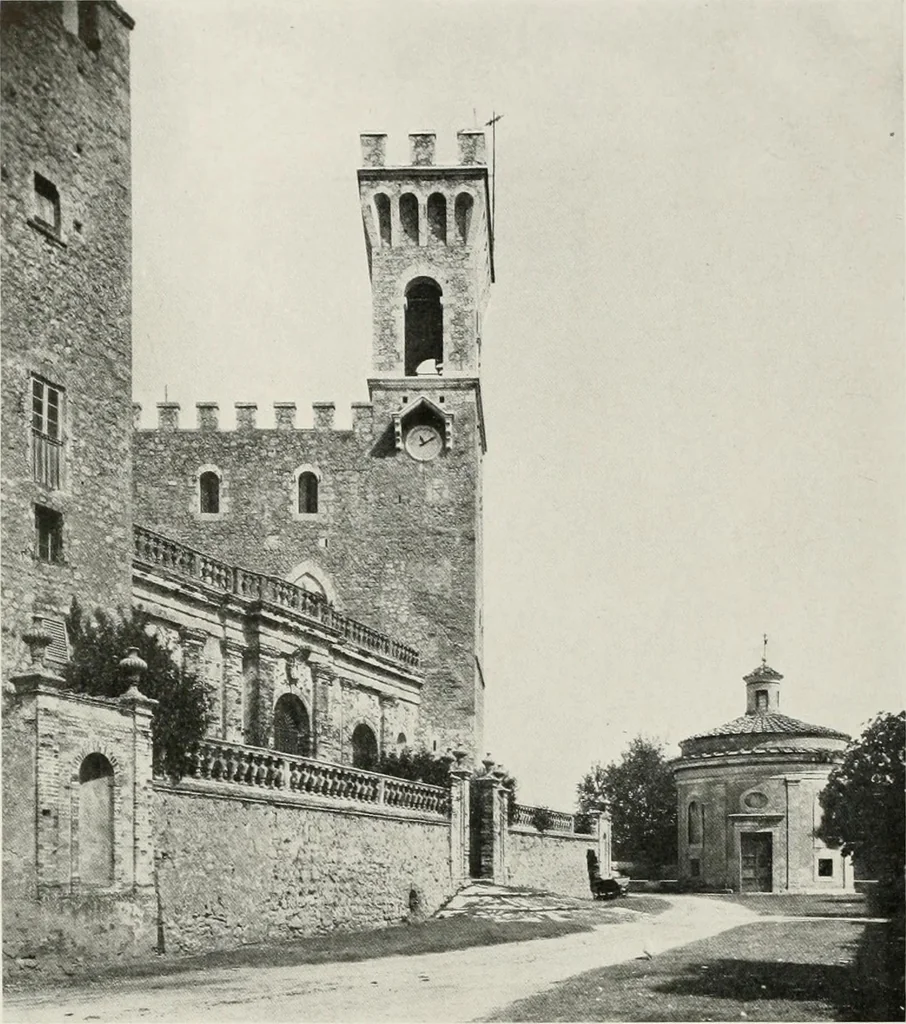
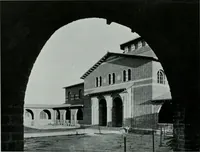
Plate 96. PLOT PLAN—VILLA CELSA. NEAR SIENA KEY TO PLAN 1. Castcllo 2. Towers 3. Cortile 4. Loggia 5. Screen 6. Well Head 7. Drawbridge 8. Dry Moat 9. Dependencies10. Planted Terracen. Chapel 12. Road 1!. Garden 198 … Plate 97. tM RANCE. PART Ol SOUTH FRONT AND CHAPEL—VILLA LI 199
Architecture, Domestic
Internet Archive · California Digital Library · Public Domain Mark 1.0. Free to use for anything.