Inside Out Library · Explore
Villas of Florence and Tuscany (1922)
Eberlein, Harold Donaldson · Philadelphia, London : J. B. Lippincott Company · leaf 91
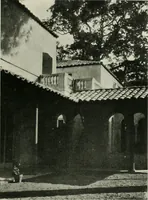
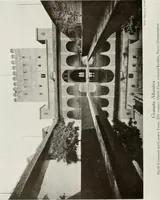
 /s* Plate 1. GROUND FLOOR PLAN—CIGLIANO. SAN CASCrANO. VAL HI PESA KEY TO PLAN 1. Hallway 2. Study ?, Bedroom 4. Bedroom 5. Sitting Room 6. Loeeia 7. Conile—7a. Well in Cortile 8. Dininc Room 9. Boudoir 10. Salone 11. Bedroom 12. BedroomH. Bathroom14. Garden 84
Architecture, Domestic
Internet Archive · California Digital Library · Public Domain Mark 1.0. Free to use for anything.
More pictures from Villas of Florence and Tuscany
More like this