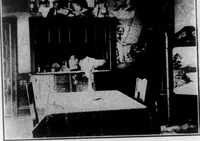
The Weaver’s Cottage, Kilbarchan / by Cyril H. Rock (1900)
Rock, Cyril H, National Trust for Scotland · Edinburgh : National Trust for Scotland · leaf 9
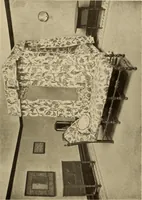
uck system the weight of the roofwas carried, not by walls, but by a frameworkmade of pairs of trusses formed of split, curvedtree trunks, linked by purlins. (It was thus ananticipation of the modern steel-framed build-ing, in which the roof is similarly carried onsteel girders instead of on the… … — * . 1 ;—--- - ihf^fr ** 1 .***••■ <*$•* . ■ ■ ■■** from round boulders taken from the field, andcemented together with lime mortar, theexterior being lime washed. In one room the wall has been cutaway toallow the occupant of a box bed to stretch hislegs, while in another room there is a stone…