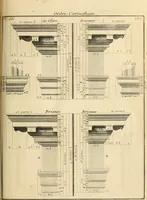
Woodward's national architect; containing ... original designs, plans and details, to working scale, for the practical construction of dwelling houses for the country, suburb and village.With full and complete sets of specifications and an estimate of the cost of each design (1869)
Woodward, George E. (George Evertson), 1829-1905, Thompson, Edward G · New York, G.E. Woodward · leaf 91
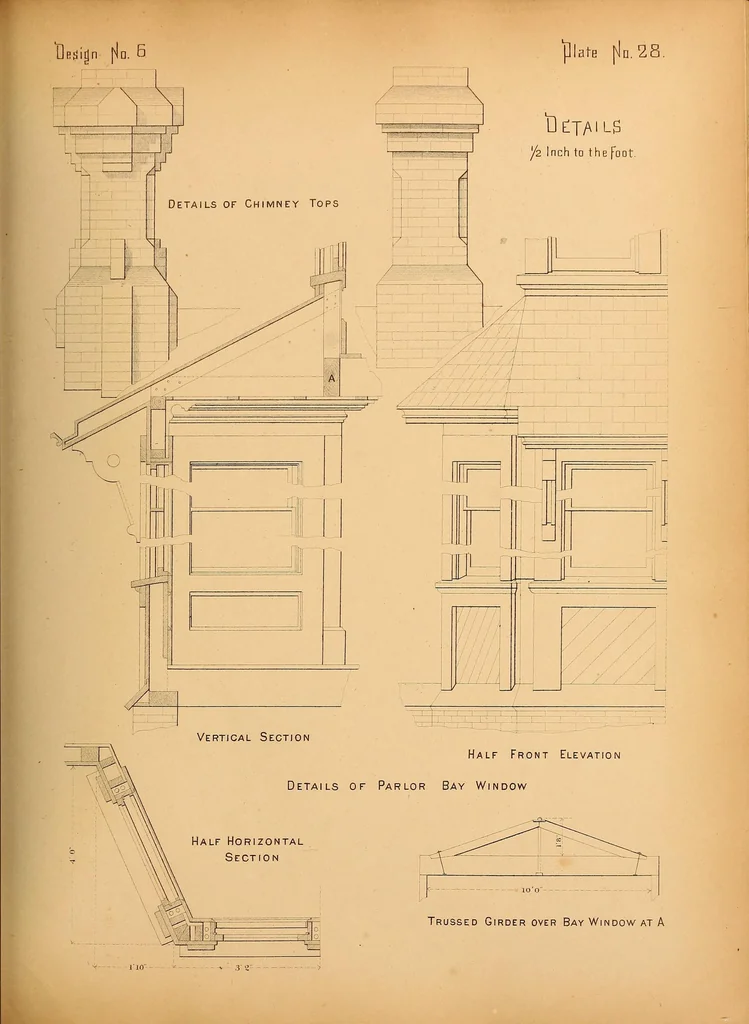
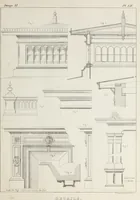
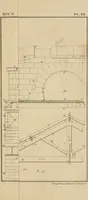
"plate \\u. 28 TWitjn fin. 6. tkTA-iLS {/z Inch to the foot. Vertical Section Half Front Elevation Details of Parlor Bay Window Half Horizontal Section Trussed Girder over Bay Window at A 5Z_L -J'lO"-
Architecture, Domestic
Internet Archive · Smithsonian Libraries · Public domain (published before 1931). Free to use for anything.