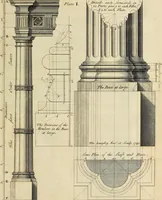
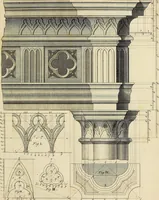
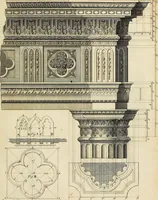
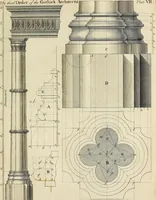
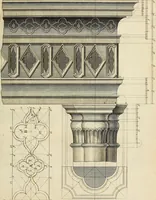
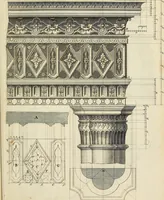
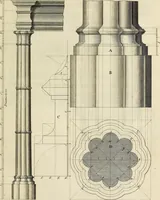
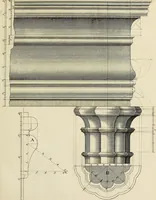
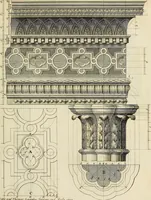
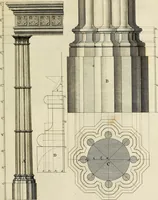
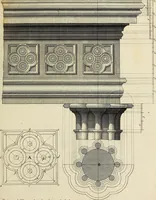
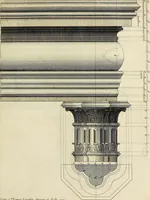
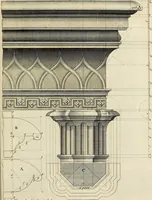
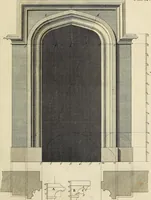
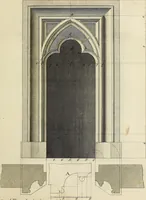
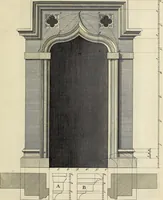
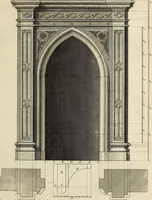
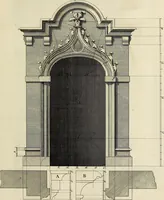
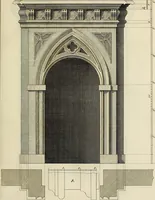
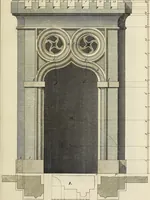
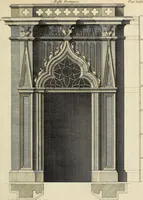
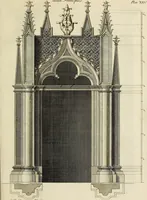
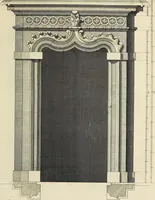
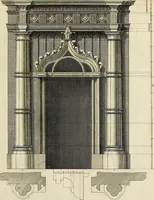
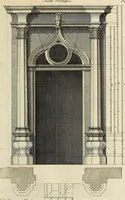
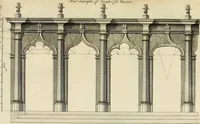
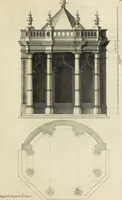
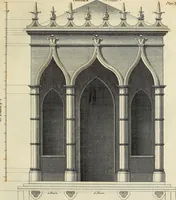
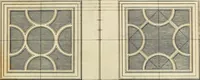
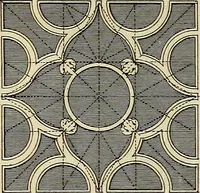
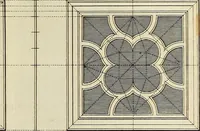
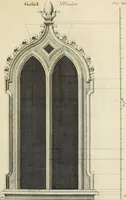
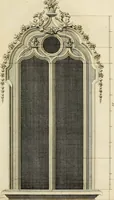
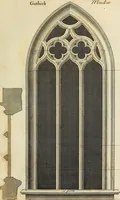
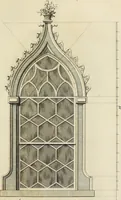
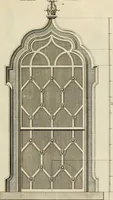
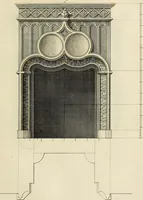
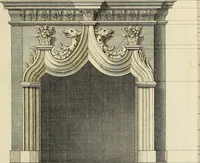
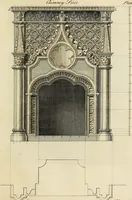
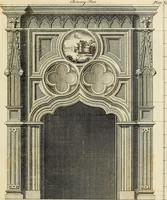
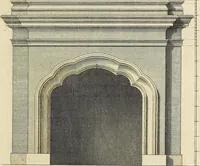
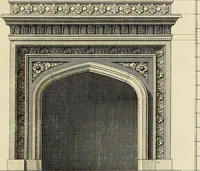
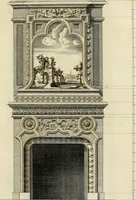
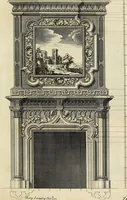
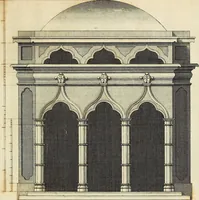
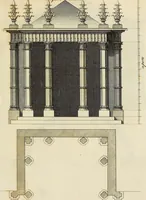
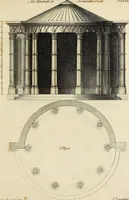
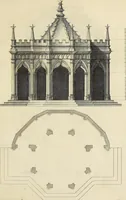
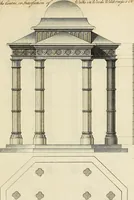
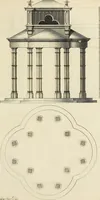
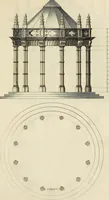
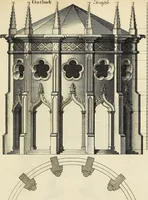
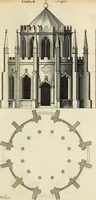
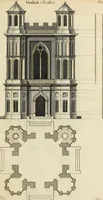
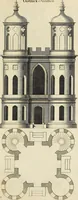
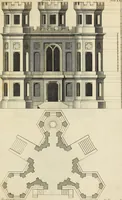
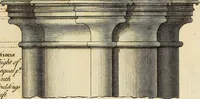
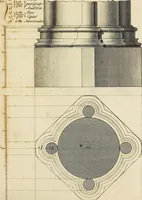
Gothic architecture, improved by rules and proportions : in many grand designs of columns, doors, windows, chimney-pieces, arcades, colonades, porticos, umbrellos, temples and pavillions &c. : with plans, elevations and profiles
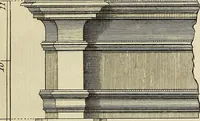
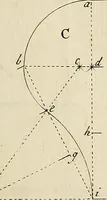
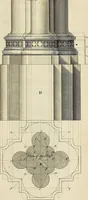
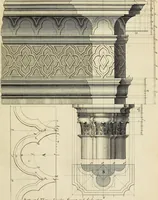
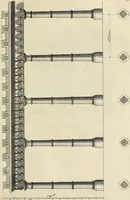
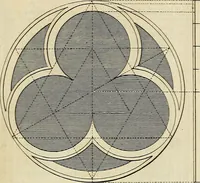
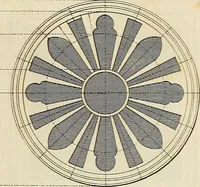
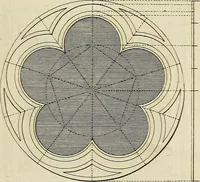
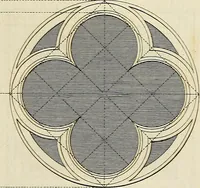
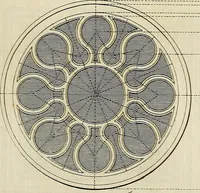
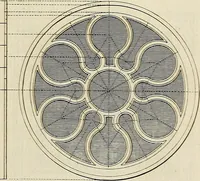
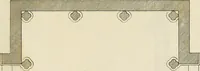
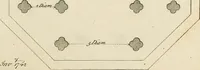
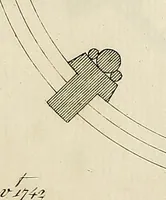
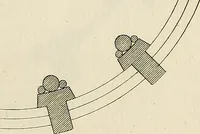
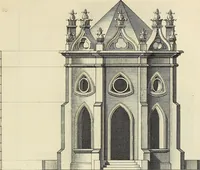
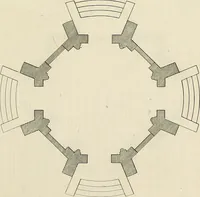
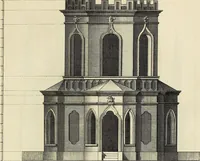
A 1747 London pattern book by Batty and Thomas Langley, published by John Millan, setting out Gothic doors, windows, columns, chimney-pieces, arcades and pavilions as measured designs for builders and joiners. Engraved plates pair shaded elevations with plans and profiles, ruled dimension lines and lettered keys, yielding pointed arches, quatrefoil tracery, crenellated cornices and clustered capitals as reusable line elements.