Gothic architecture, improved by rules and proportions : in many grand designs of columns, doors, windows, chimney-pieces, arcades, colonades, porticos, umbrellos, temples and pavillions &c. : with plans, elevations and profiles (1747)
Langley, Batty, 1696-1751, Langley, Batty, 1696-1751. Ancient architecture restored and improved, Langley, T. (Thomas), 1702-1751, Millan, John, d. 1782 · London : Printed for John Millan, near Whitehall · leaf 14
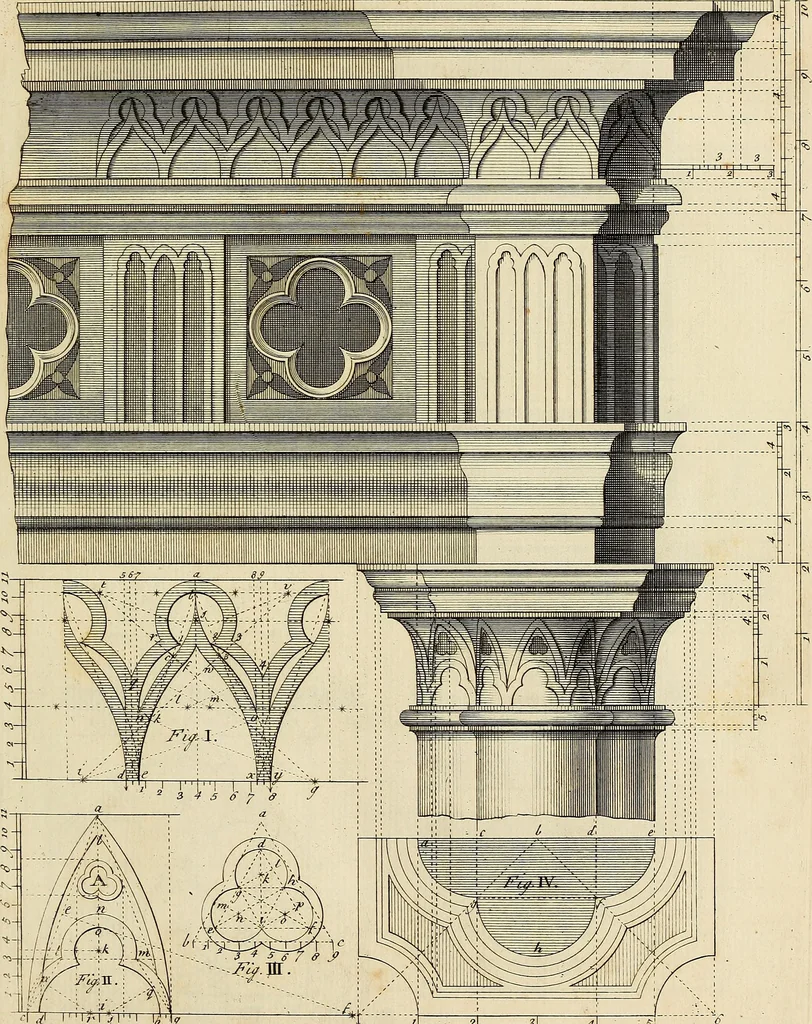
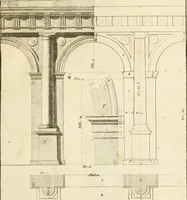
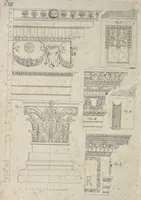
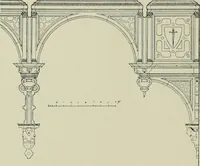
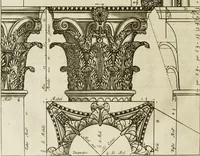
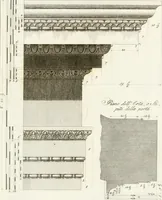
^vtsude AT1, t/ie entitle ffieiaAb uiA> jj (Parts, aive1 to EF. tAe JuljolvruA, s tAe nea>t to TiEi.t/ieSBdJi-; //nnext.p to CD t/ie >J/iaft; Pie neat i toY>C t/ze Capita/, and t/ie upper g in AJi t/ie <jrita//siture ■ .^/ie Gothick Entablature. 4 Capital, of tfa fat Order at lar^e.… … HaMy a?ut Tkcr?n<u Zanpt&y•- tfnit&nt and\fcuJ/J. J743 2\ . 51 4\ -S\ V \JSecond Gothick Entablature 3c Capital,at kvrae. for Order I. Plate IK.
Architecture, Gothic · Architecture
Internet Archive · Getty Research Institute · Public Domain Mark 1.0. Free to use for anything.