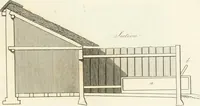
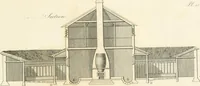
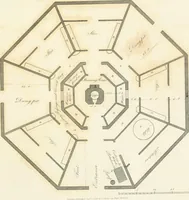
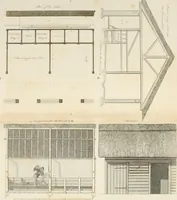
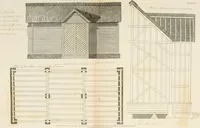
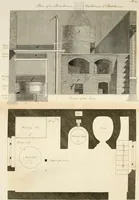
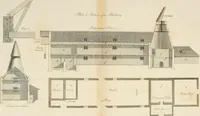
The country gentleman's architect : containing a variety of designs for farm houses and farm yards ... : with plans and sections shewing at large the construction of cottages, barns, stables, feeding-houses, dairies, brew-houses, maltings, &c. : with plans for stables and dog-kennels : to which are added, designs for labourers' cottages and small villas : the whole adapted to the use of country gentlemen about to build or to alter
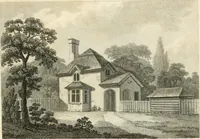
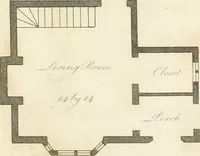
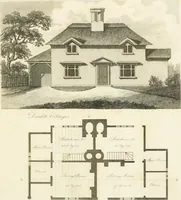
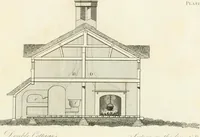
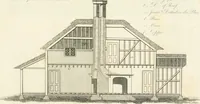
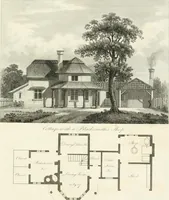
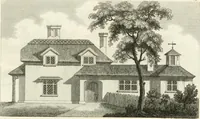
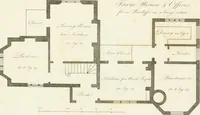
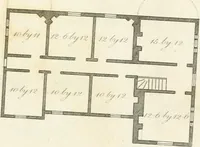
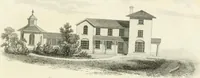
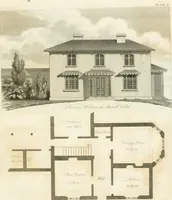
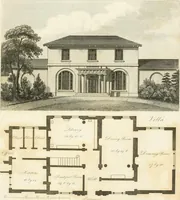
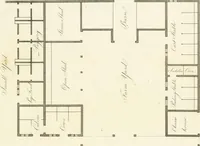
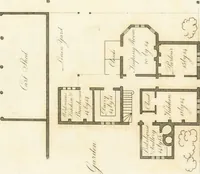
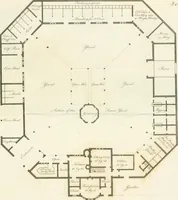
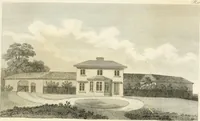
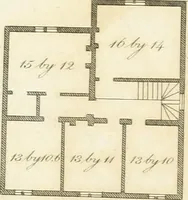
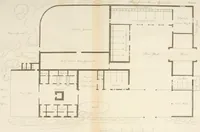
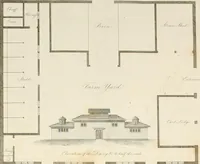
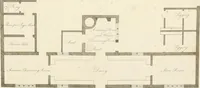
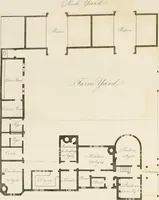
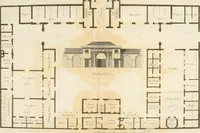
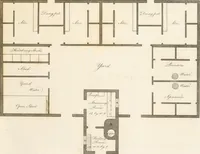
A pattern book of farm and cottage designs by architect Robert Lugar, published in London by J. Taylor's Architectural Library in 1807 for landowners planning to build or remodel. Engraved plates give hand-tinted ground plans with labelled rooms and yards, plus small elevations of dairies and lodges, offering line-ruled wall hatching, engraved lettering, and diagram layouts.