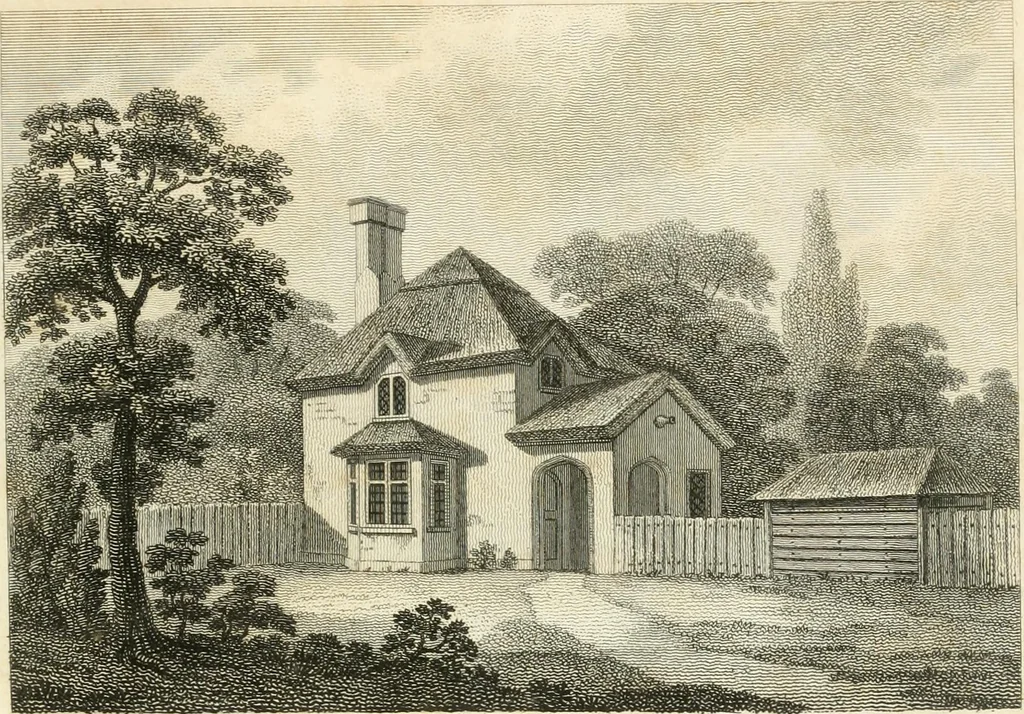
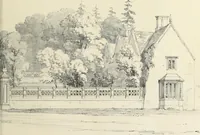
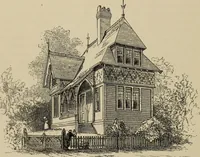
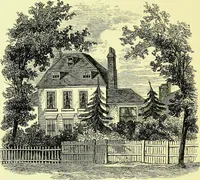
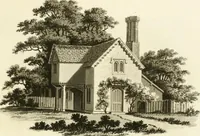
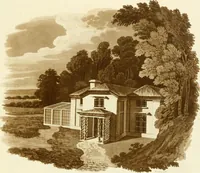
The country gentleman's architect : containing a variety of designs for farm houses and farm yards ... : with plans and sections shewing at large the construction of cottages, barns, stables, feeding-houses, dairies, brew-houses, maltings, &c. : with plans for stables and dog-kennels : to which are added, designs for labourers' cottages and small villas : the whole adapted to the use of country gentlemen about to build or to alter (1807)
Lugar, Robert · London : J. Taylor, at the Architectural Library · leaf 36
be laid two coats ofwell-tempered clay, which makes a good floor; but to make a com-plete floor, a composition of plaister is much to be prefeiTed. Thelower floor may be made on the natural earth if the soil be dry.The wire work for drying the malt on, must be supported by crossbars of iron, and… … ////////f /.I I /-//^///^
Farm buildings · Architecture, Domestic
Internet Archive · Getty Research Institute · Public Domain Mark 1.0. Free to use for anything.