Report of the Heights of Buildings Commission to the Committee on the Height, Size and Arrangement of Buildings of the Board of Estimate and Apportionment of the city of New York
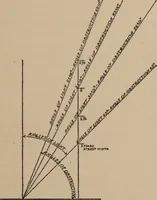
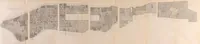
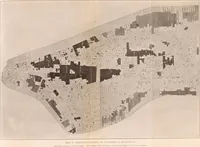
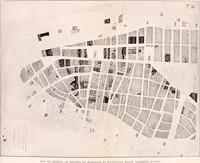
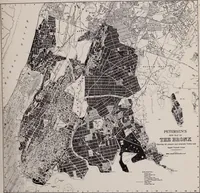
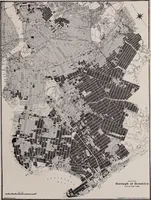
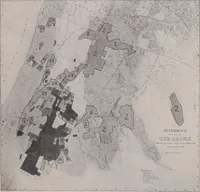
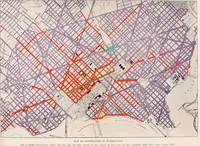
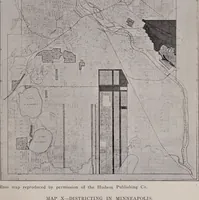
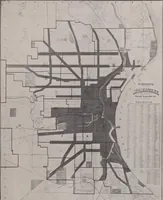
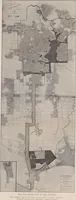
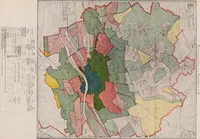
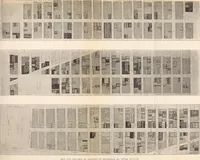
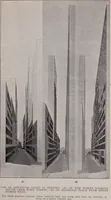
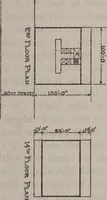
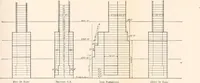
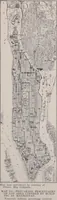
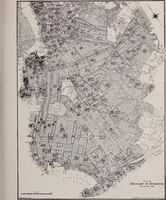
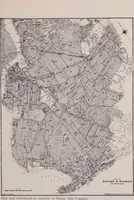
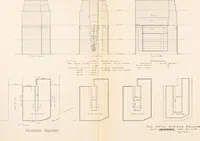
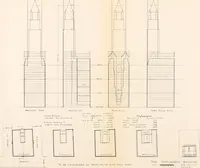
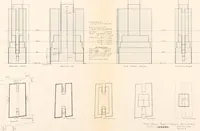
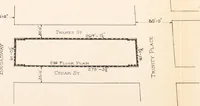
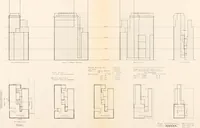
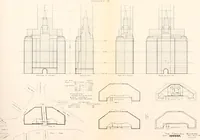
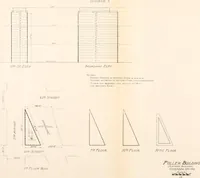
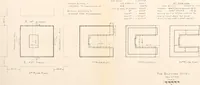
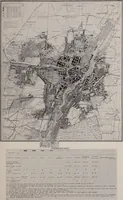
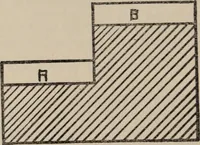
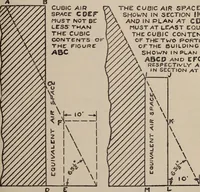
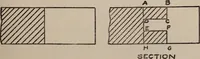
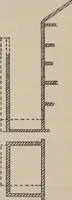
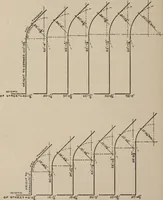
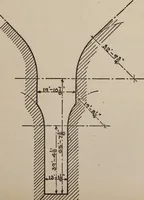
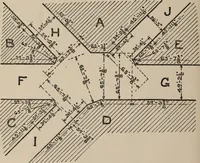
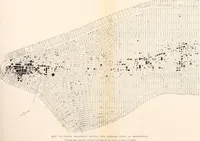
A municipal planning report issued in 1913 by New York City's Heights of Buildings Commission for the Board of Estimate, prepared by Edward M. Bassett and Herbert S. Swan as the groundwork for the city's 1916 zoning resolution. Plates include block-by-block maps of Manhattan and Brooklyn shaded by building height and factory density, street-corner setback diagrams with dimensions, and sectional studies of avenue frontages.