Report of the Heights of Buildings Commission to the Committee on the Height, Size and Arrangement of Buildings of the Board of Estimate and Apportionment of the city of New York (1913)
New York (N.Y.). Heights of Buildings Commission, Bassett, Edward M. (Edward Murray), 1863-1948, New York (N.Y.). Board of Estimate and Apportionment, Swan, Herbert S. (Herbert Siegfried), 1888-, Williams, Frank B. (Frank Backus), 1864-1954, Durst, Seymour B., 1913-, former owner. NNC · [New York, M.B. Brown Printing and Binding Co.] · leaf 205
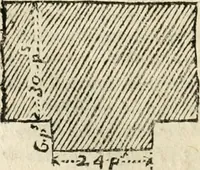
imum—An open space in the rear with a mini-mum width of 10 feet must extend throughout the entire width ofthe building. In no case may this space have an area aggregatingless than 150 feet. The act does not define the width of a buildingwhen its front and rear widths differ. There seems to be some… … The space may be provided above the level of the ceiling of theground story or at a level of 16 feet above the adjoining pavementlevel in two instances. a. Where there is a basement directly and sufficiently lightedand ventilated by the open space irrespective of any uses to whichthe ground story…
Building
Internet Archive · Public Domain Mark 1.0. Free to use for anything.