The castellated and domestic architecture of Scotland, from the twelfth to the eighteenth century (1887)
MacGibbon, David, d. 1902, Ross, Thomas, 1839-1930 · Edinburgh : D. Douglas · leaf 80
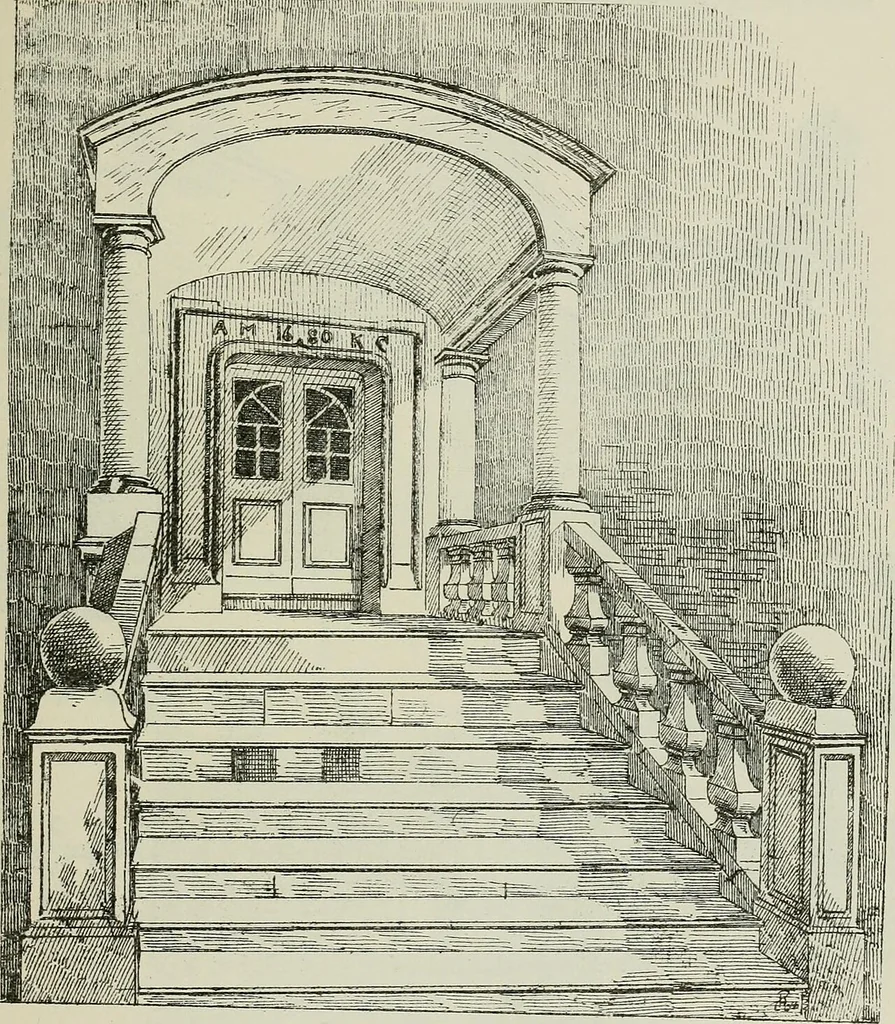
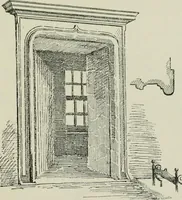
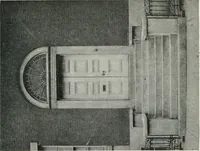
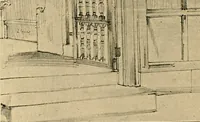
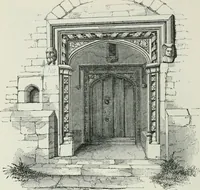
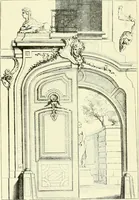
Fig. 1175. -Haddington House. View from Courtyard- broad moulded architrave, and on the lintel are carved the initials A. M. and K. C, with the date 1680. The glass door, with its small panes and moulded astrigals arched at the top, is very characteristic of seventeenth century work. In the… … Fig. 1170.- House in Poldrait Street. Porch and Entrance Door from Street. In the garden there is a horizontal sundial, with the same initials as those on the door lintel, and the date 1688. Fig. 1177 shows the tottering remains of what has been a good example FOURTH PERIOD 66 — HOUSES IN…
Architecture · Architecture, Domestic · Castles
Internet Archive Book Images · University of California Libraries · No known copyright restrictions (public domain). Free to use for anything.