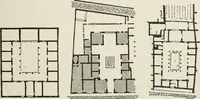
An encyclopaedia of architecture, historical, theoretical, & practical. New ed., rev., portions rewritten, and with additions by Wyatt Papworth (1888)
Gwilt, Joseph, 1784-1863, Papworth, Wyatt Angelicus Van Sandau, 1822-1894 · London Longmans, Green · leaf 1111
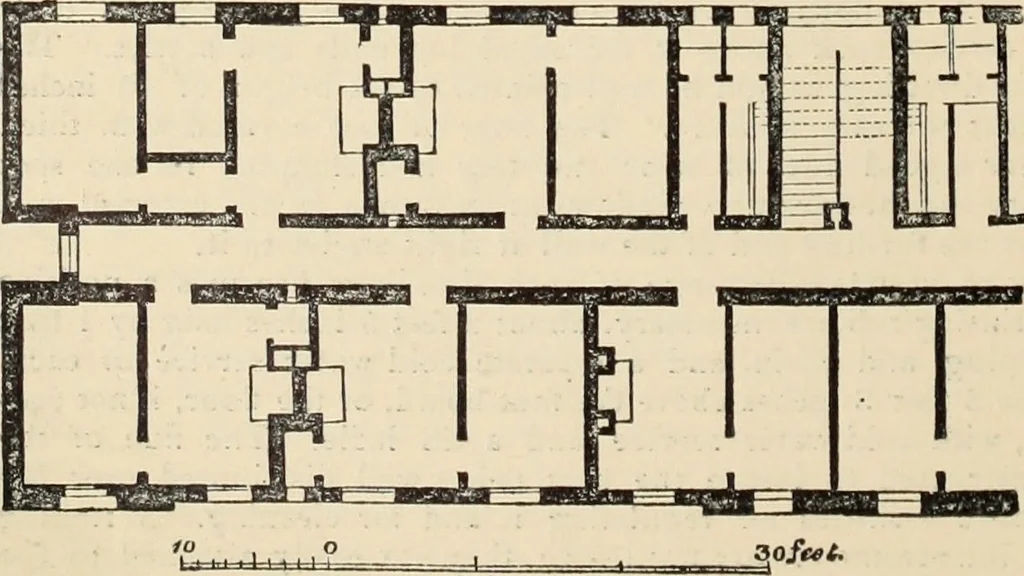
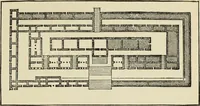
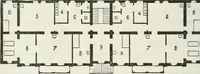
hes wide, on each side of which are arranged the dwellings {Jiy. 1354.). In the centre is the prin-cipal entrance, which is5 feet 6 inches wide, andfurnished with external andinternal folding-doors un-der tlie immediate super-vision of the poiter wlioseoffice adjoins it. Thestaircase, placed… … rte 1864. FKaBODV iJWKLLiMJS, COlIMEliClAL ST&ilKT. Chap. V. SANITARY ASrECT OF HOUSE CONSTRUCTION. 1091 tending from the ground-line to within a few feet of the eaves of the roof. It is separatedfrom the corridor by two arches, whose centre pier contains a dust shaft, traversing tlieentire…
Architecture · Architects
Internet Archive · University of Toronto Libraries · Public Domain Mark 1.0. Free to use for anything.