An encyclopaedia of architecture, historical, theoretical, & practical. New ed., rev., portions rewritten, and with additions by Wyatt Papworth (1888)
Gwilt, Joseph, 1784-1863, Papworth, Wyatt Angelicus Van Sandau, 1822-1894 · London Longmans, Green · leaf 658
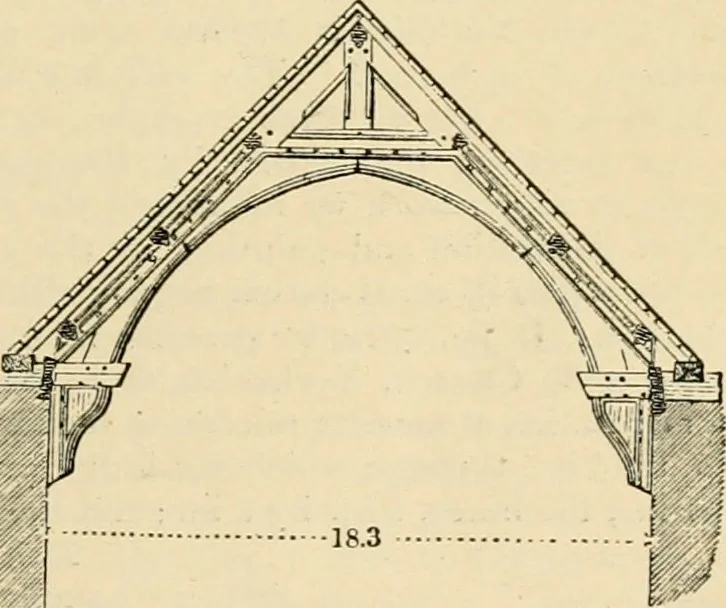
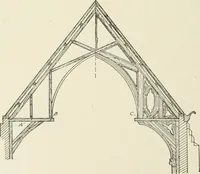
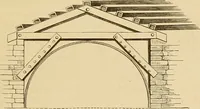
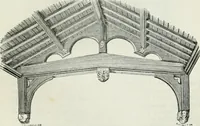
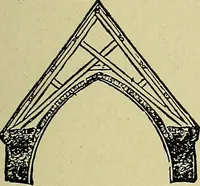
8 inches by 5 inches; ridge piece, 10 inches by 10 inches.The trusses are 5 feet 6 inches apart. The third sort is shown in fig. 701s., frorn the nave ofWymondliam Church, Norfolk. The hammer-beams project rather more than a quarterthe width of the nave, and are carved into figures; the… … Fig. 0\q. CAPEL ST. MAIIY, SUFFOLIC G.iS THEORY OF AllCIIITECTURE. Book 11. roiirtli sort, the most r.rti-J exainplt-s are tliose of Wistminster Hall, CS foet span (/y. 196.); Hampton Court, 40 feet span ; Eltl ainIalace, 36 feet 3 inches; Beddington Hall;
Architecture · Architects
Internet Archive · University of Toronto Libraries · Public Domain Mark 1.0. Free to use for anything.