An encyclopaedia of architecture, historical, theoretical, & practical. New ed., rev., portions rewritten, and with additions by Wyatt Papworth (1888)
Gwilt, Joseph, 1784-1863, Papworth, Wyatt Angelicus Van Sandau, 1822-1894 · London Longmans, Green · leaf 954
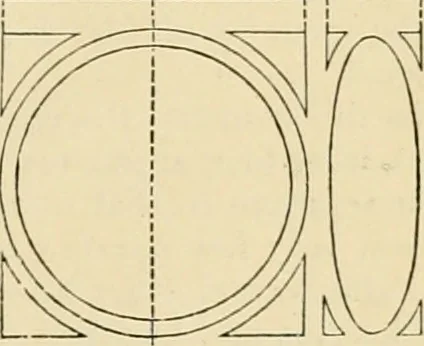
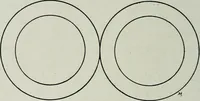
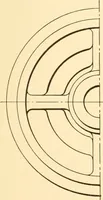
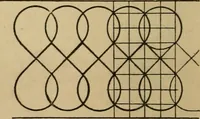
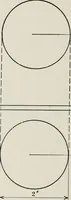
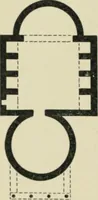
Fig. 1010. 2818. In the two following figures (1011. and 1012.) are given four examples of roomswhich are parallelograms on the plan, and above each is a section of the compartments. mii ^ tT-f It- 1 1—^—J .—1 … Fib. 1011 fiy. 1012. 2819. As to the proportion of the cornice, it ought in rooms to be perhajjs rather lessthan in halls, salons, and the exterior parts of a building; and if the entablature be taken ata fifth instead of one fourth of the height, and a proportional part of that fifth be taken…
Architecture · Architects
Internet Archive · University of Toronto Libraries · Public Domain Mark 1.0. Free to use for anything.