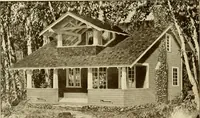
A book of plans for Lakewood lot-owners: cottages and bungalows (1913)
Lakewood Lumber & Construction Co. · Lakewood Lumber & Construction Co. · leaf 5
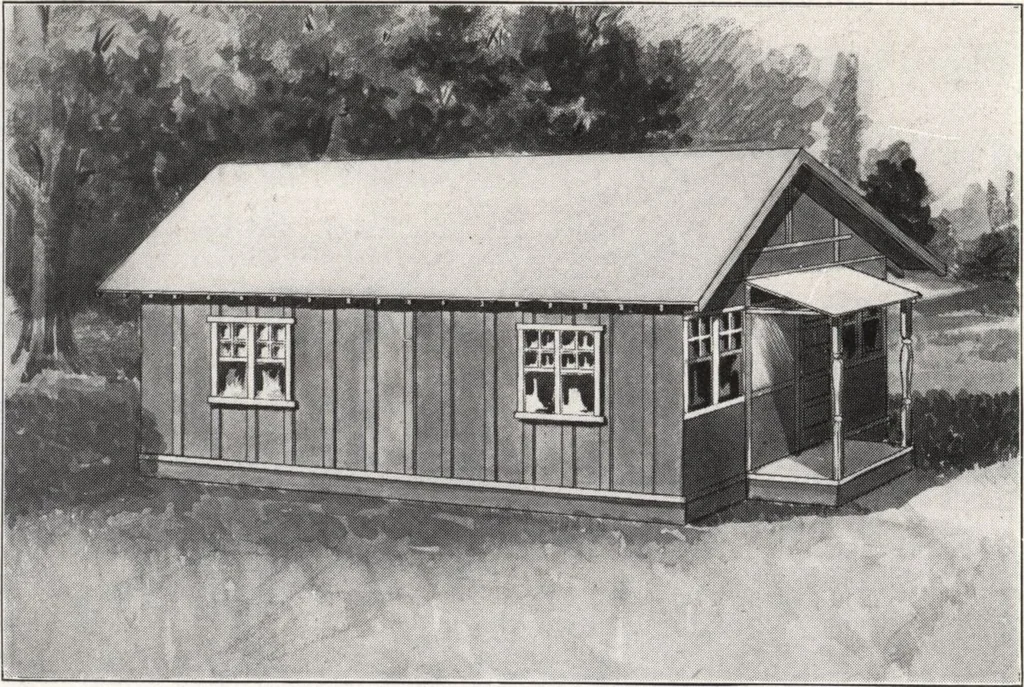
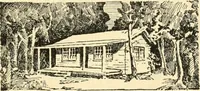
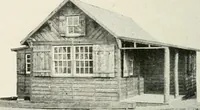
nt from the onesshown in this booklet. If this is so and you will furnish us with your plans or tell us your ideaswe will be pleased to give you an estimate of the cost of just the kind of building you desire.We are fully equipped to meet every requirement in the building line. Our Chicago… … 4X 4? PLATFORM KITCHEN6X12. LIVING ROOM10 X 12, PORCH NUMBER 1, PRICE $160.00 This simple little cottage was designed especially forthose desiring a small inexpensive summer home. The living room, which will also be the bedroom, issize 10x12, and the windows are arranged so as to affordplenty of…