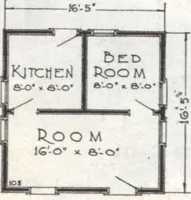
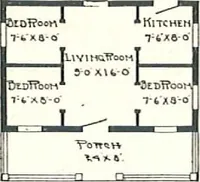
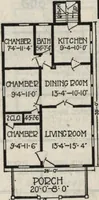
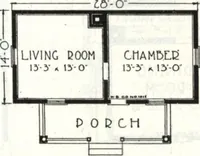
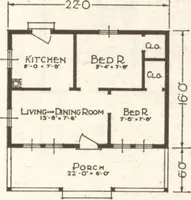
A book of plans for Lakewood lot-owners: cottages and bungalows (1913)
Lakewood Lumber & Construction Co. · Lakewood Lumber & Construction Co. · leaf 6
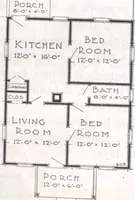
are arranged so as to affordplenty of light and air. The kitchen, size 6x12, is largeenough to be used as a dining room, and the 4x6 frontporch and 4x4 platform in the rear make the most com- plete arrangement that could possibly be found at any-thing like the price we ask. Drop siding or board and… … ZO