Harris Brothers Company · Harris Brothers Company · leaf 76
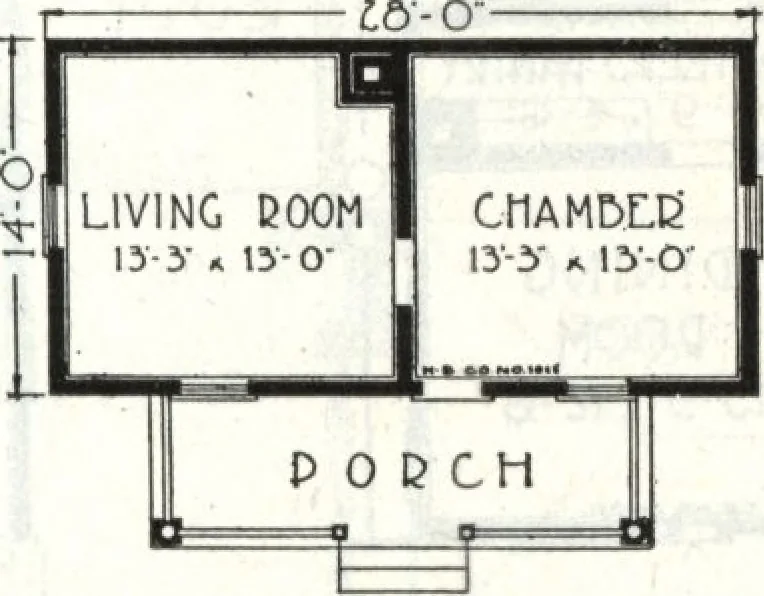
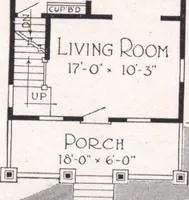
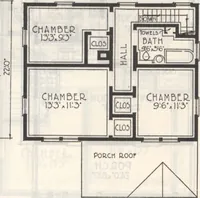
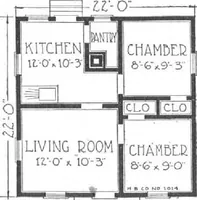
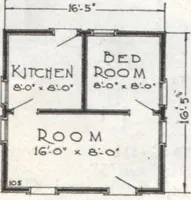
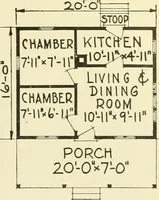
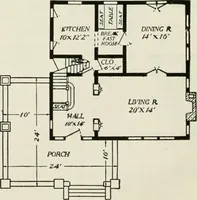
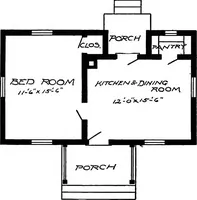
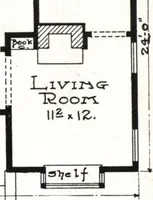
ugh room for a pantry where thecloset is now designated. Our price includes material strictly accordingto our regular Specifications as printed in the introductorypages of this book. Bychanging the grades of ma-terial and ordering thesehouses in quantities, muchlower prices can be made andif you… … TLOOC PLAN Plan No. 1011
Architecture, Domestic · Designs and plans
Internet Archive · Building Technology Heritage Library · Public Domain Mark 1.0. Free to use for anything.