A book of plans for Lakewood lot-owners: cottages and bungalows (1913)
Lakewood Lumber & Construction Co. · Lakewood Lumber & Construction Co. · leaf 8
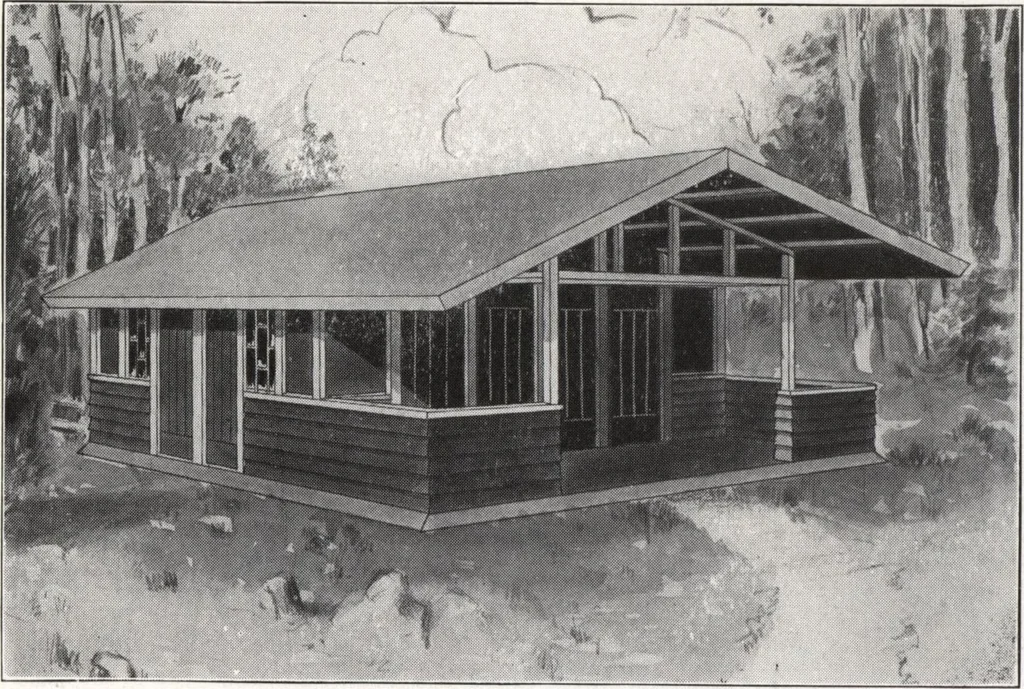
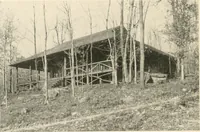
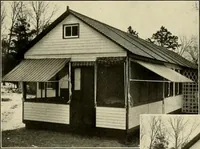
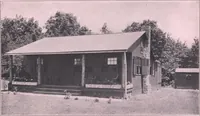
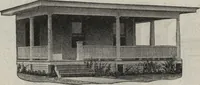
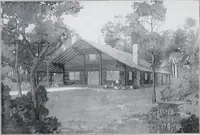
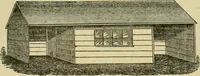
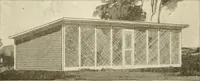
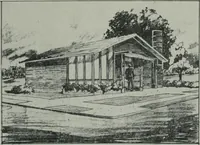
walls are entirely composed of windows anddoors most of which may be removed or swung to the ceiling, leaving the entire interior open to catch the breezesfrom all directions. The low, wide bungalow roof isvery artistic and in complete harmony with the rest ofthe house. The outer walls are built of… … NUMBER 4. PRICE $435.00 Here we have an attractive bungalow which combinesindividuahty of architecture with convenience and com-fort in interior arrangement. It has three rooms and a big comfortable verandawhich, if screened in, will add another large summer room. The lines are low and typical of…