A book of plans for Lakewood lot-owners: cottages and bungalows (1913)
Lakewood Lumber & Construction Co. · Lakewood Lumber & Construction Co. · leaf 9
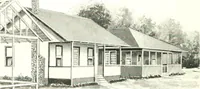
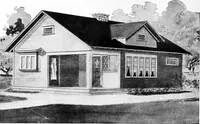
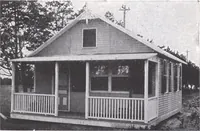
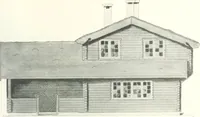
ow and typical of the popular Cali-fornia style and the effect is splendid. Like house Number 3 the outer walls are mostly composed of doors and windows allowing for plenty oflight and air. A combination of drop siding and imitation concretepanels is used on the outer walls. The roof is rubberoid.… … pOKdK k--8- ROOAsxr H- f LIVING ROOil^ SX86 ROOM106X7 Roon 106X86 - to -20- NUMBER 5. PRICE $392.50 This is an unusually attractive little bungalow and isplanned to give all the room possible for the cost. There are four rooms and a large porch, and while therooms are not large, they are of…