Practical farm buildings: plans and suggestions (1906)
A. F. Hunter · F. W. Bird and Son · leaf 14
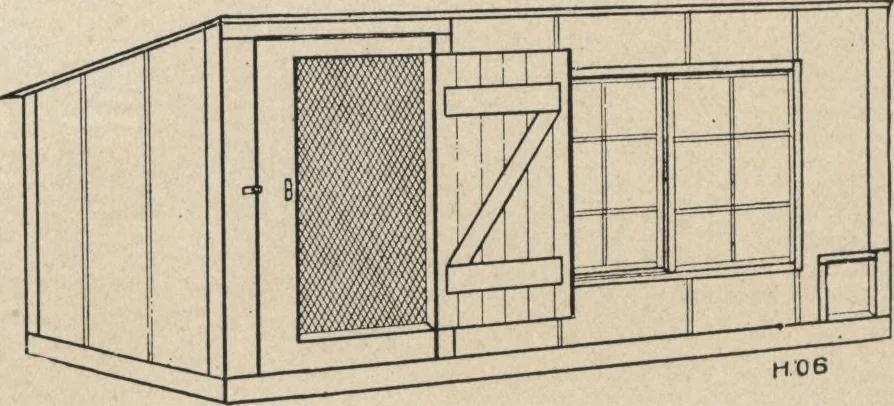
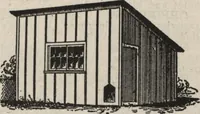
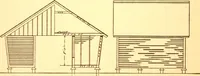
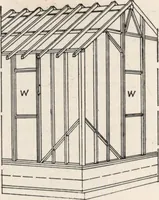
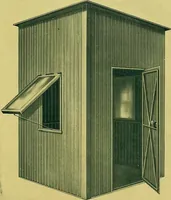
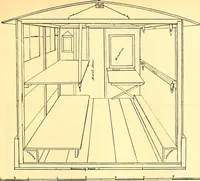
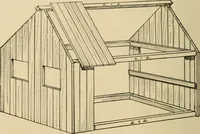
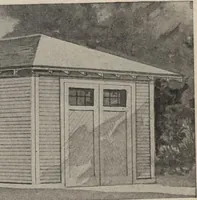
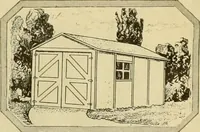
Fig. 22— Ground plan and cross-section. Fig. 23— Mr. Dustons colony house. Mr. Dustons colony,5 or portable, houses are justly favorites, the distinctive feature of them being the double door, or wire netting door covered witha second door. These colony houses are ten by five feet on the ground,…
Farm plans and designs · Farm structures
Internet Archive · Building Technology Heritage Library · Public Domain Mark 1.0. Free to use for anything.