Radford's Combined House and Barn Plan Book (1908)
Radford Architectural Company · leaf 268
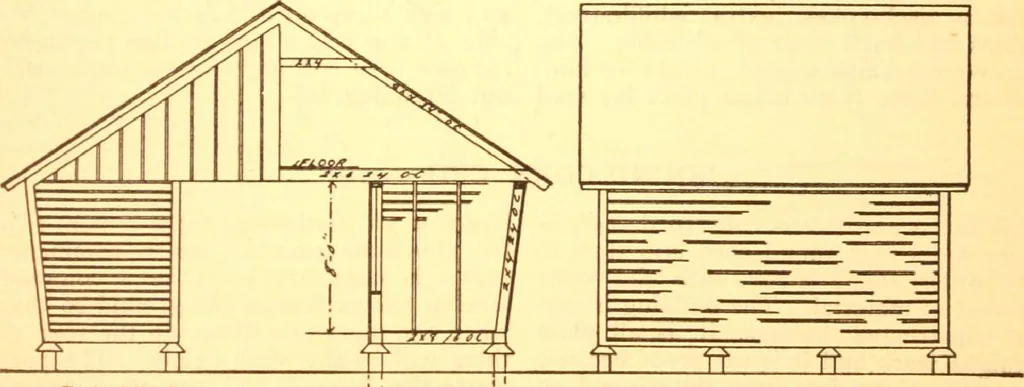
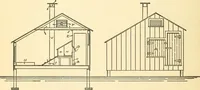
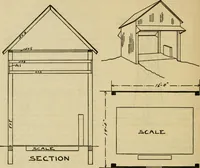
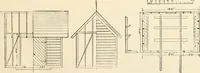
Y-O L 6-0 — ANOTHER DOUBLE CORN CRIB—Ai20 A double corn crib with a storage roomoverhead and a driveway in the center isshown in the illustration. A peculiarfeature of this plan is the siding which is ripped out it is run through a sticker togive the curve as shown in the detail draw-ing. This is… … EL£t<y?r;oA/ \ x££CT/OA/> 1 JVZ^f /TAJTSTrr/O/V I I i I split from two by fours with a band sawin such a way as to get three pieces ofsiding from one strip. After the siding is courage a draft of fresh air up througheach opening for the benefit of the corn.The strips are nearly an inch thick…
Pattern book · Architecture, Domestic · Designs and plans · Farm buildings · Barns
Internet Archive · Building Technology Heritage Library · Public Domain Mark 1.0. Free to use for anything.