Practical farm buildings: plans and suggestions (1906)
A. F. Hunter · F. W. Bird and Son · leaf 17
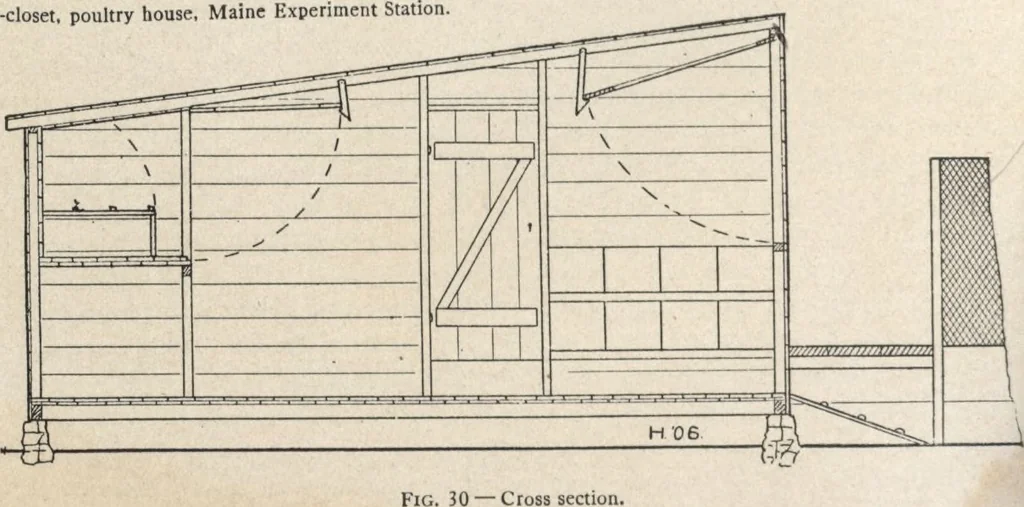
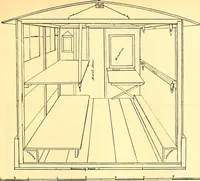
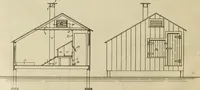
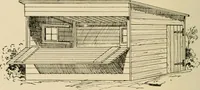
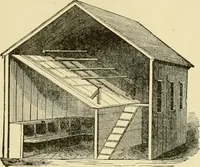
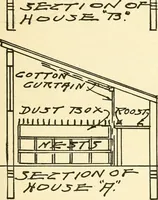
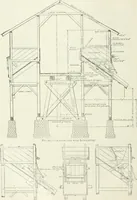
the curtain about half of thewhole front of each pen. At the rear of each pen, and elevated three feet above the pen-floor, isa curtained-front roosting closet, as it is called; this roosting closet is thebed-room and the whole pen the living-room, in this type of house. It seems almost like… … Poultry Houses 17 up to forty-five north latitude, about the same as Ottawa, Ontario, St. Paul, Minn., and Portland, Oregon. One of the Station bulletins, however, says: Thesecurtain-front houses have all proved eminently satisfactory. Not a case of cold or snuffles has developed from sleeping in…
Farm plans and designs · Farm structures
Internet Archive · Building Technology Heritage Library · Public Domain Mark 1.0. Free to use for anything.