Radford's practical barn plans : being a complete collection of practical, economical and common-sense plans of barns, out buildings and stock sheds (1907)
Radford, William A., 1865- · Chicago, Ill. : Radford Architectural Co. · leaf 65
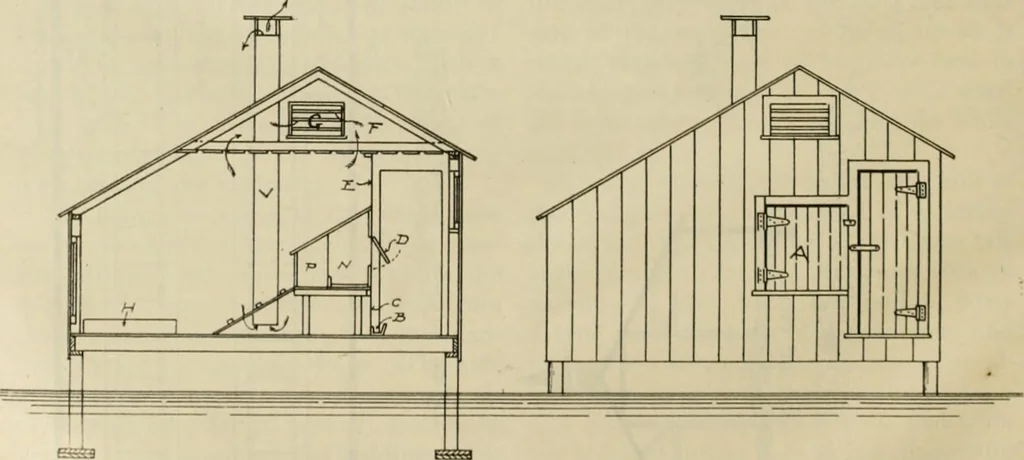
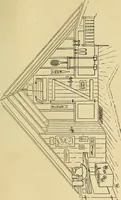
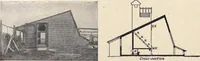
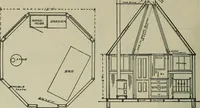
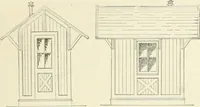
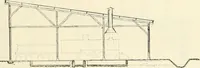
ator towers. Abouti,8oo cubic feet of air space is provided foreach animal. An Elevated Chicken House—Ai6^ This plan elevates the poultry houseabout fourteen inches above the groundfor the purpose of preventing rats frommaking nests under the floor. It is highenough up so that cats and dogs can… … BARN PLANS 63 boarding to keep out the cold. If horsemanure is used considerate heat may begenerated. As the building is not very heavy thesills are made of two pieces of two by six, floor and this wall is made tight to keepout the cold. A partition three and one-half feet from the north side of…
Barns · Architecture · Farm buildings
Internet Archive · Public Domain Mark 1.0. Free to use for anything.