Practical farm buildings: plans and suggestions (1906)
A. F. Hunter · F. W. Bird and Son · leaf 23
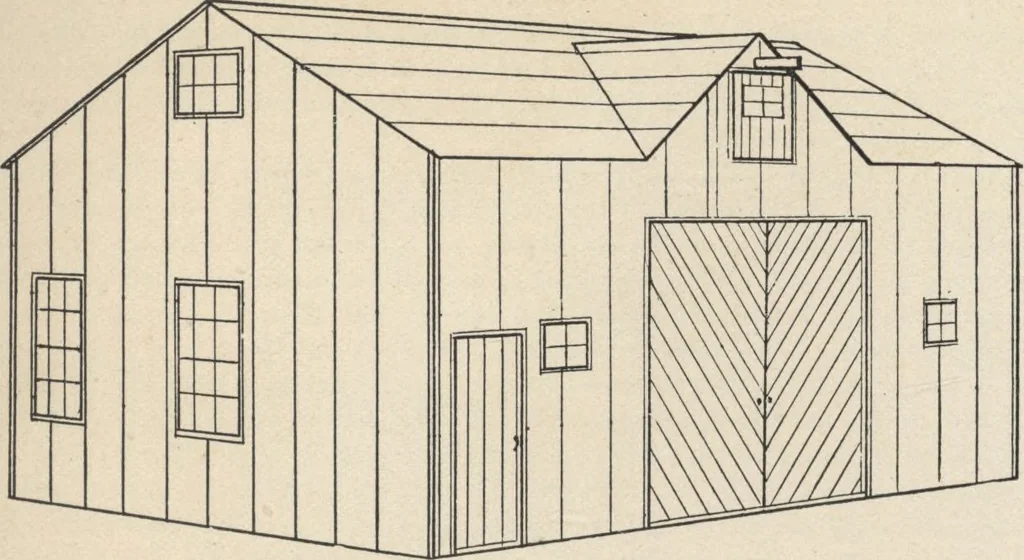
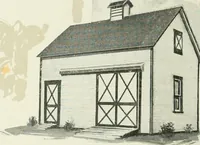
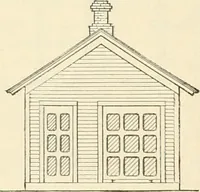
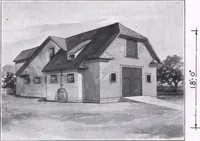
ope may be slight. It would be better to make thewalls two feet higher if more storage space is desired above the scaffold floor.The doorway is eight by eight feet, and stall space eight by eight feet ismade in each front corner; a box stall is provided for the horse and twocow stalls in the… … Kiu. 36—A village stable for a horse and cow.
Farm plans and designs · Farm structures
Internet Archive · Building Technology Heritage Library · Public Domain Mark 1.0. Free to use for anything.