Practical farm buildings: plans and suggestions (1906)
A. F. Hunter · F. W. Bird and Son · leaf 26
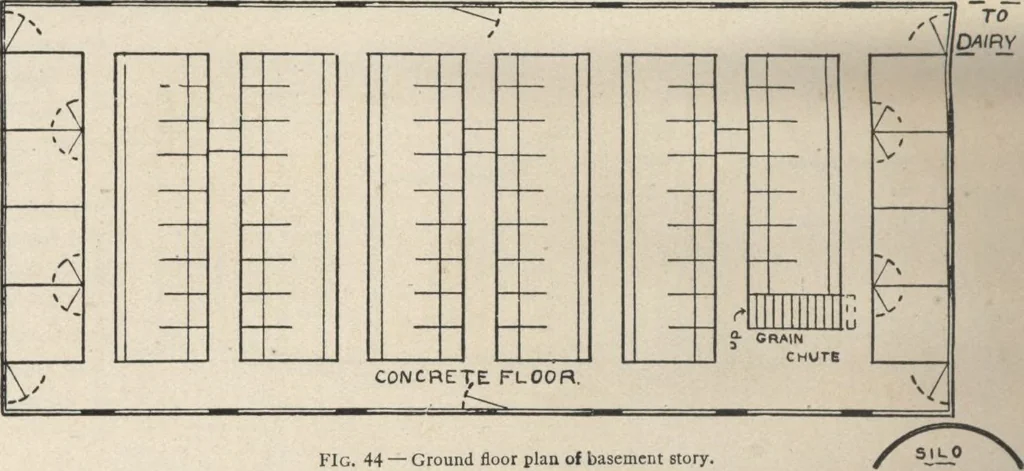
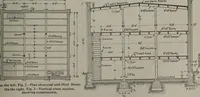
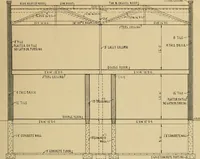
U i ; U U L_l ^, HAY CHUTE r 1 iiiii iiiim* G RAifX ROOM i -. Iiq. 43 —Cross-section shewing truss-frame plan. Fig. 45 — Floor plan of main floor. 26 Practical Farm Buildings A STABLE FOR A SUBURBAN PLACE A convenient and well-arranged stable is greatly appreciated, and we present plans for a…
Farm plans and designs · Farm structures
Internet Archive · Building Technology Heritage Library · Public Domain Mark 1.0. Free to use for anything.