Practical farm buildings: plans and suggestions (1906)
A. F. Hunter · F. W. Bird and Son · leaf 27
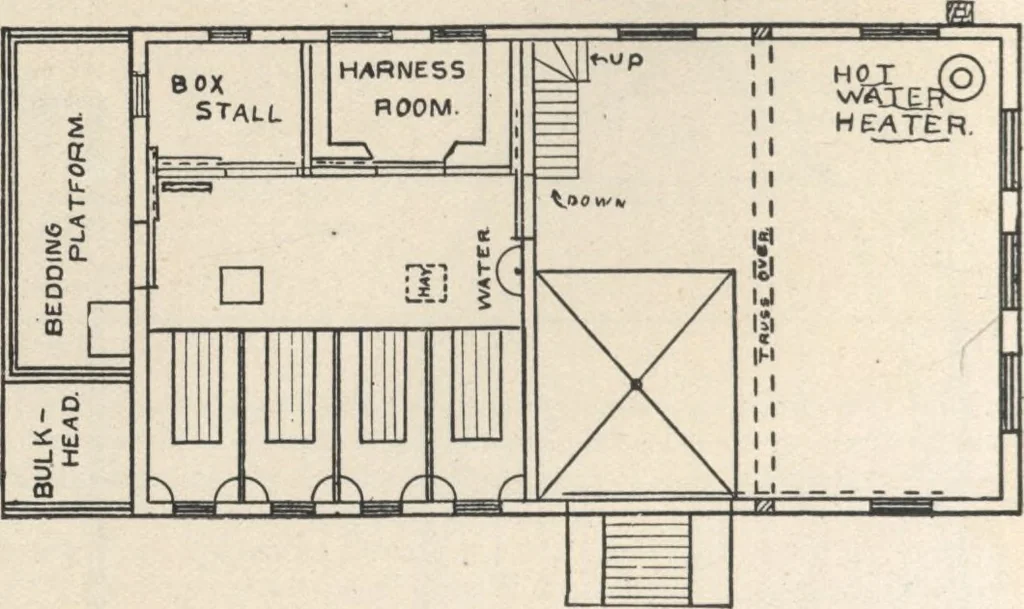
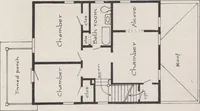
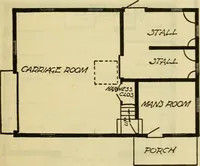
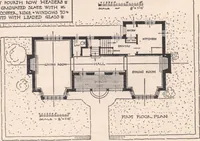
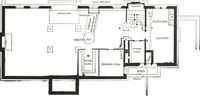
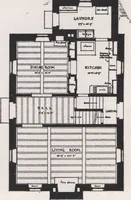
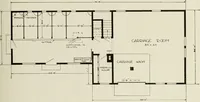
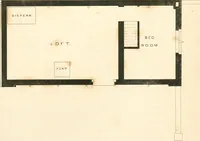
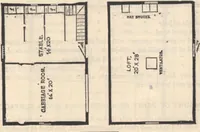
mans room on second floor. The roof is drainedby galvanized iron pipes emptying into blind wells. The carriage room floor is con- B creted, and a drain pipe leads from the depression where carriages arewashed to a blind well. At one endis a platform for drying the bedding,and ventilation is so well… … Fig. 47 — Second story plan. Fig.4? — Floor plan. Bams, Stables, etc. 27 A COMBINED HORSE AND COW STABLE AS DESIGNED FOR C. H. LINV1LLE, ESQ., BALTIMORE, MD. Desiring a stable which would give him room for four cows, three horses and carriage room under one roof, Mr. C. H. Linville, of Baltimore,…
Farm plans and designs · Farm structures
Internet Archive · Building Technology Heritage Library · Public Domain Mark 1.0. Free to use for anything.