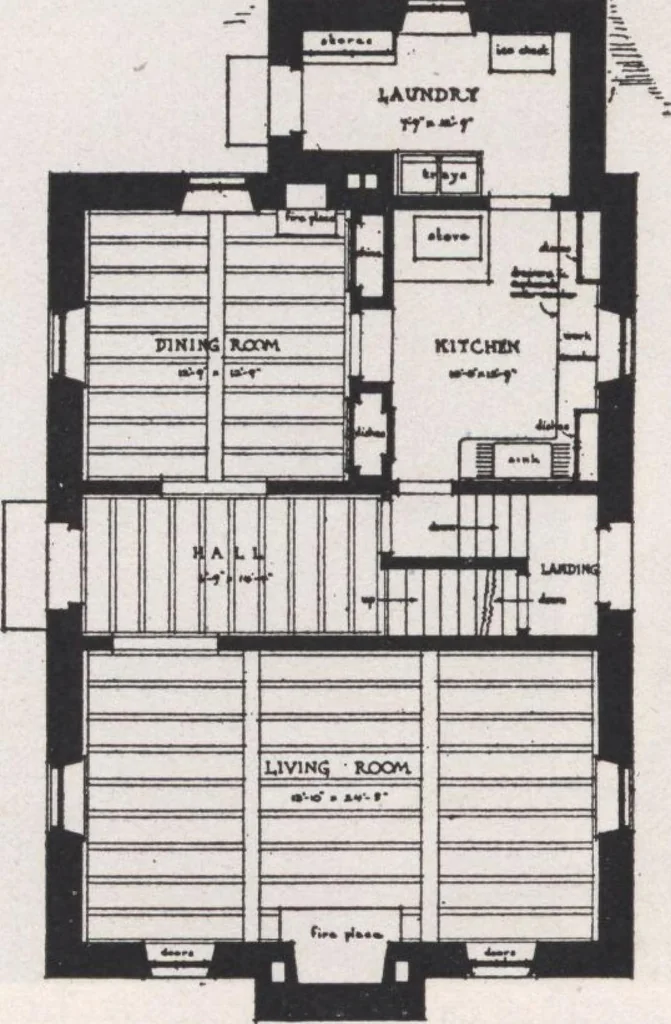
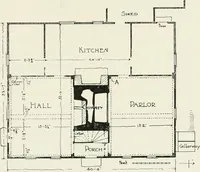
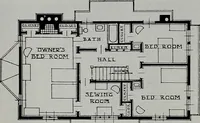
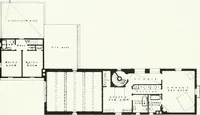
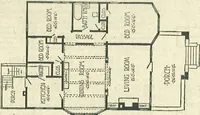
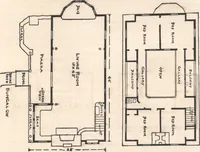
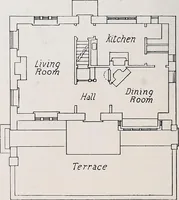
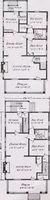
m . „ , , Robert Tappan, Architect. stone was chosen for the walls because it happened to be cheap in the locality. / 236 KEITHS MAGAZINE … F1RJT ROOIL PLAN second floor was of exposed girders andjoists without a cents extra expense overthe usual way. There is very little woodtrim inside the house. All of the win-dows are set in plaster jambs and a wood
Architecture, Domestic · Designs and plans
Internet Archive · Building Technology Heritage Library · Public Domain Mark 1.0. Free to use for anything.