Practical farm buildings: plans and suggestions (1906)
A. F. Hunter · F. W. Bird and Son · leaf 28
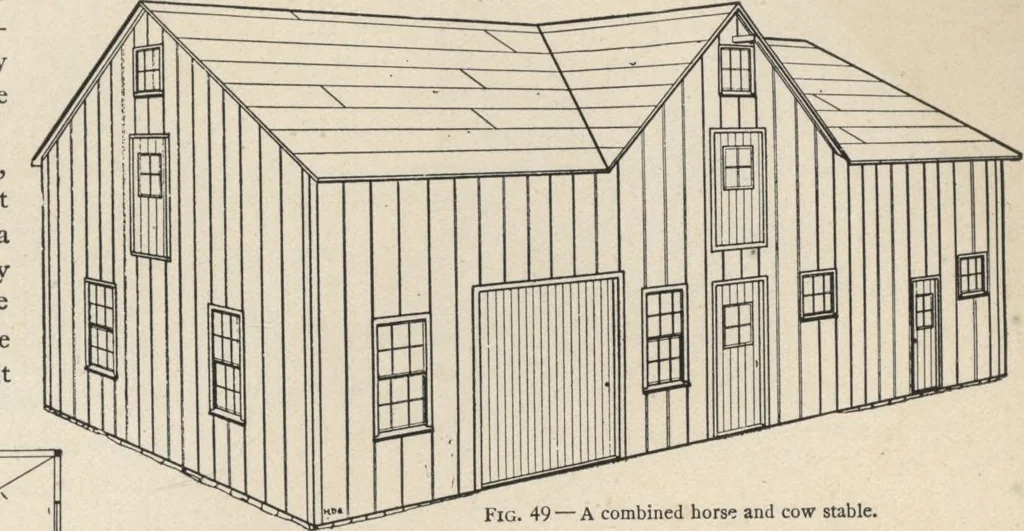
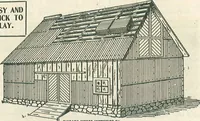
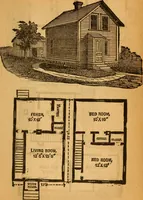
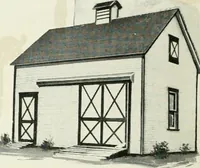
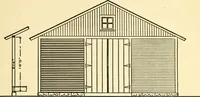
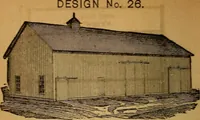
Fig. 50 —Floor plan. Fig. 49 — A combined horse and cow stable. This building is planned to be fourteen feet high to the plates and twentyfeet to the ridge, which gives liberal hay-lofts; should more hay space bethought desirable we would carry side walls to sixteen or eighteen feet height,six…
Farm plans and designs · Farm structures
Internet Archive · Building Technology Heritage Library · Public Domain Mark 1.0. Free to use for anything.