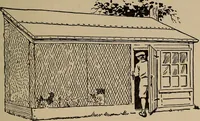
Radford's practical barn plans : being a complete collection of practical, economical and common-sense plans of barns, out buildings and stock sheds (1907)
Radford, William A., 1865- · Chicago, Ill. : Radford Architectural Co. · leaf 89
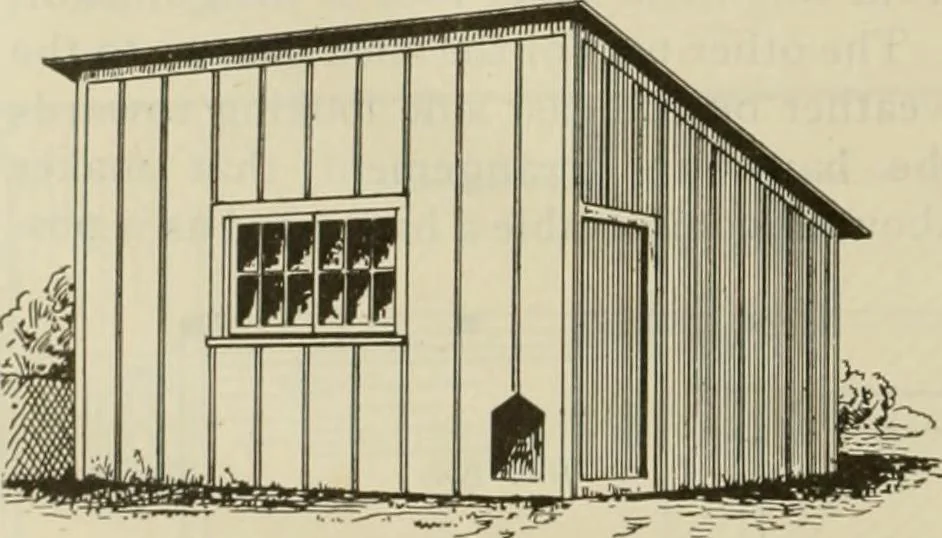
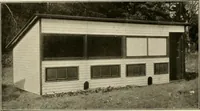
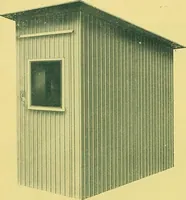
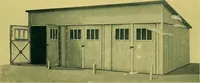
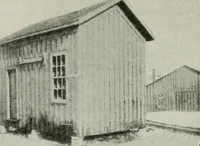
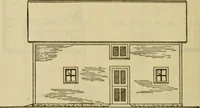
and therear five feet high. Where only from tento twenty hens are kept this little housewill be found very useful. The only open-ings are a door in the east side, the large dow shade roller, so that it may be pulleddown over the opening on cold days androlled up when the sun shines warm.Such a… … PcRsptcriVE. View window on the south side and the littledoor to permit poultry to pass in and out.A little house like this can be built if sodesired without so much as a frame, ex-cept two by fours at the top and bottomto nail the boards to and another piece oftwo by four for the door and…
Barns · Architecture · Farm buildings
Internet Archive · Public Domain Mark 1.0. Free to use for anything.