A handbook of design containing tables, standards and useful information appertaining to the "steelcrete" system (1911)
The Consolidated Expanded Metal Companies · The Consolidated Expanded Metal Companies · leaf 29
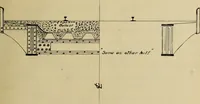
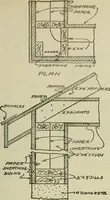
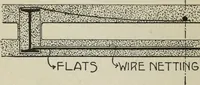
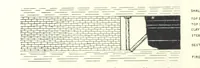
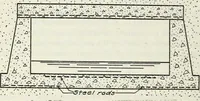
Concrete, heam. Fig. (13)—System No. ID. This system is similar to Nos. 1A, IB, and 1C. It shows Steelcrete Mesh adapted to a re-inforced concrete structure. 27 rf^r<^r c/£c^^ ^gggggsgg^g^ Waac/<§/e … Fig. (14)—System No. 2A. Adapted for structures where beam protection is unnecessary, such as bridge floors, stationsfactory floors, purlin roofs, sidewalks, etc. The advantage of this system is the low cost offorms for erection, and the rapidity of installation. Fig. (15)—System No. 2B. r Adapted…