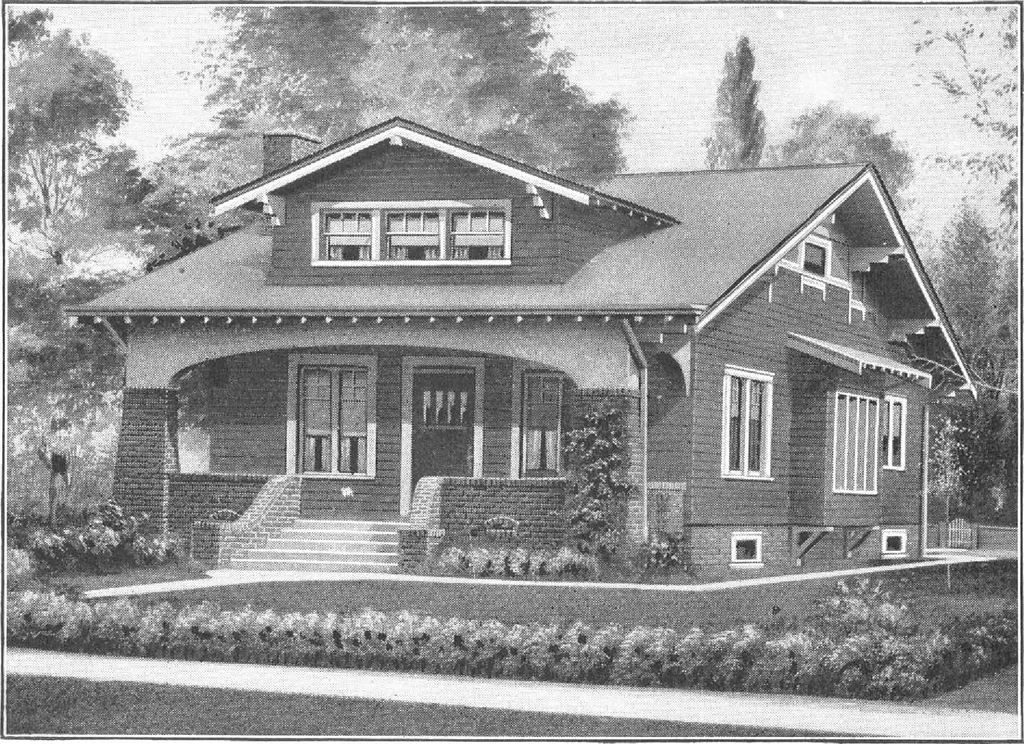
HARRIS BROTHERS COMPANY, 35th and Iron Streets, CHICAGO, ILLINOIS Page 18 … Harris Home No. L-1503 The Size26 ft. x 40 ft. 5 Roomsand Bath HERE is the beauty of all beauties, and not only does this apply to*the exterior appearance, which really speaks for itself, but equally as well forthe interior. The plan of the rooms is perfection itself. The building of sucha Harris…
Architecture, Domestic · Designs and plans, prefab, kit houses
Internet Archive · Building Technology Heritage Library · Public Domain Mark 1.0. Free to use for anything.