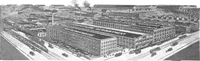
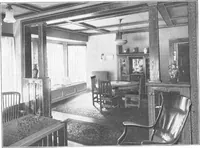
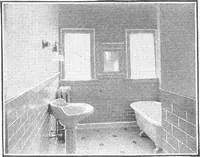
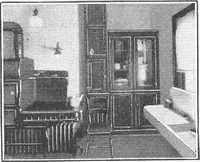
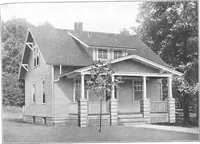
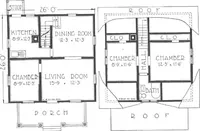
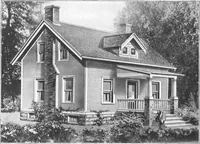
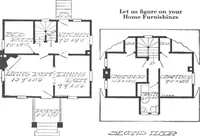
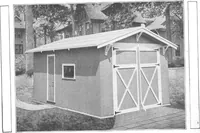
A plan book of Harris homes
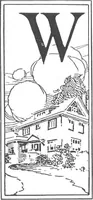
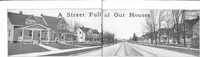
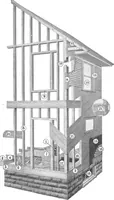
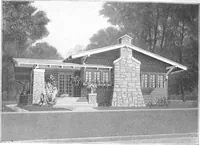
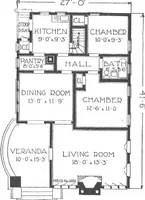
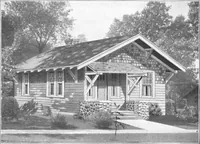
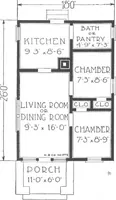
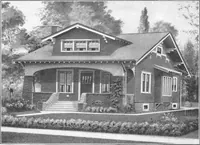
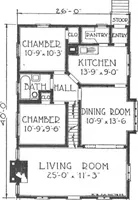
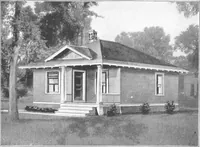
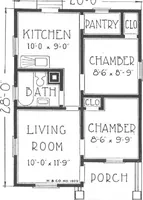
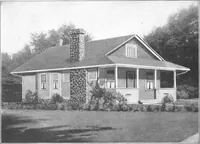
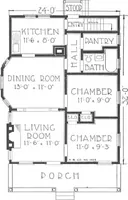
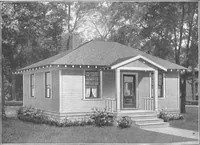
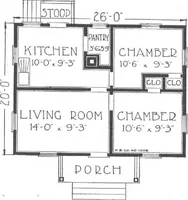
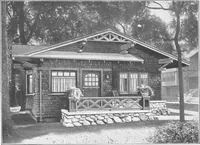
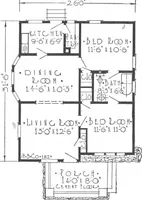
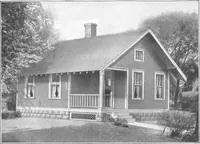
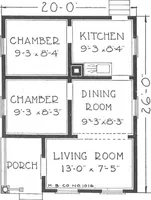
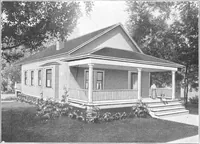
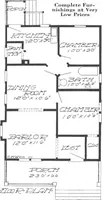
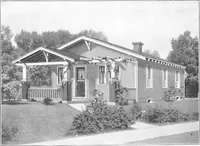
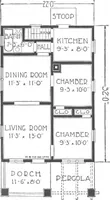
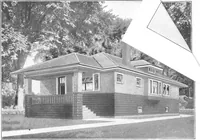
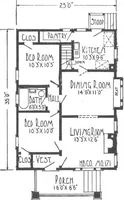
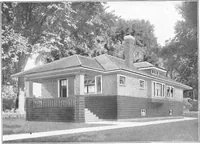
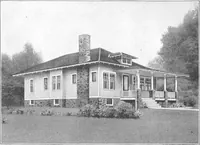
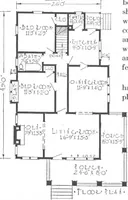
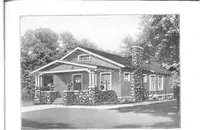
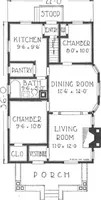
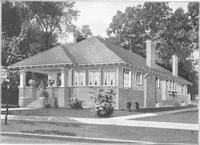
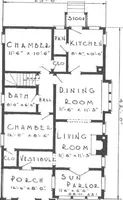
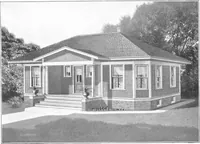
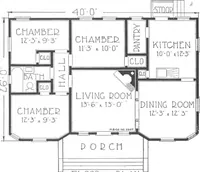
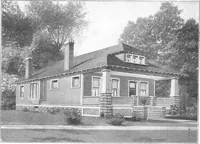
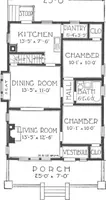
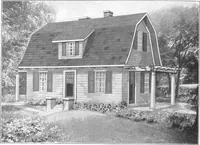
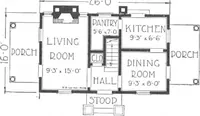
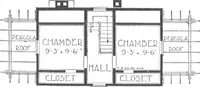
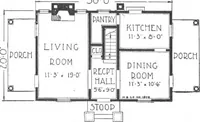
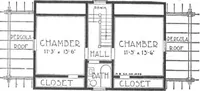
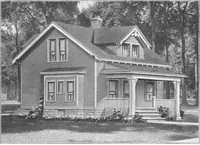
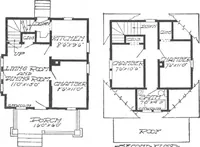
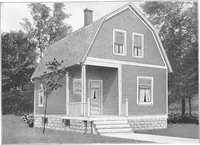
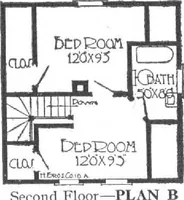
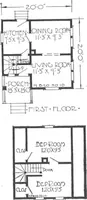
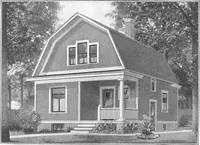
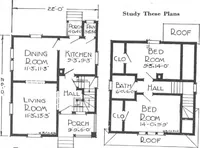
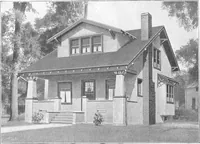
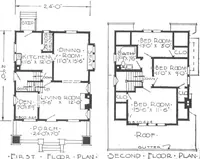
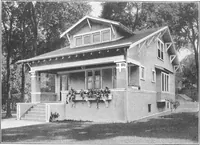
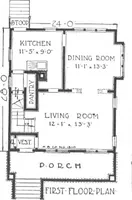
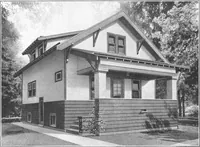
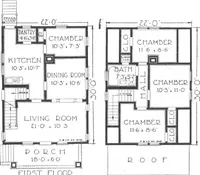
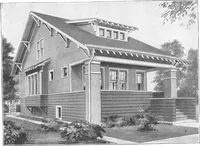
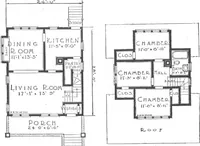
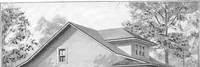
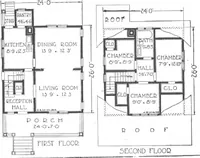
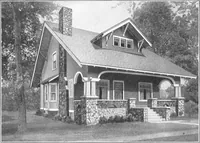
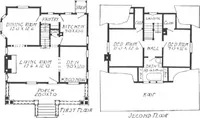
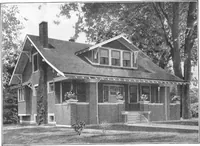
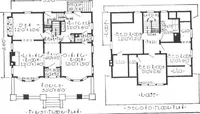
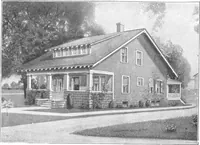
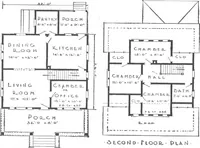
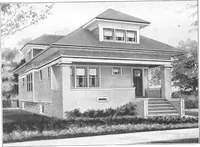
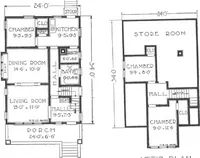
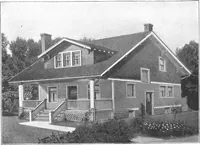
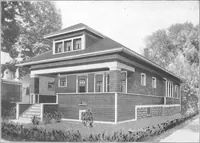
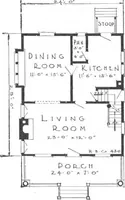
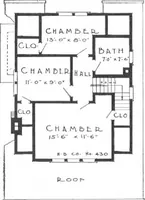
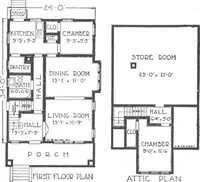
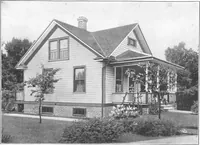
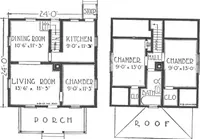
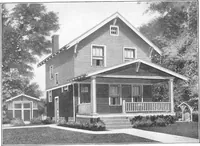
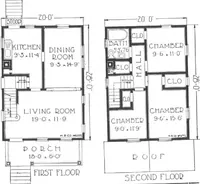
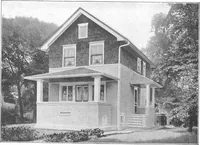
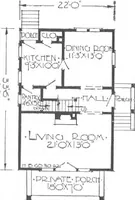
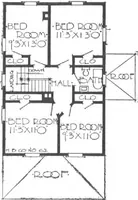
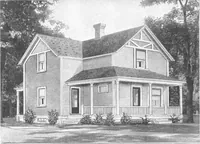
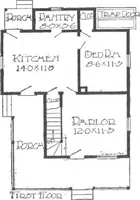
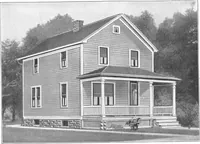
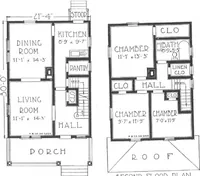
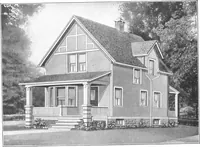
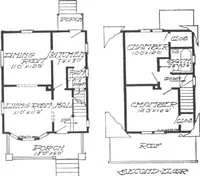
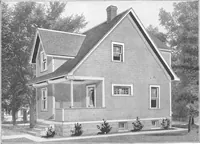
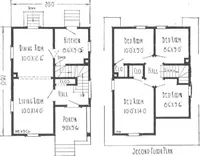
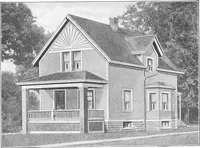
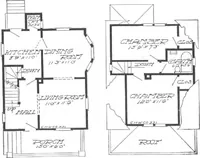
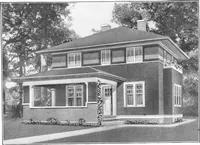
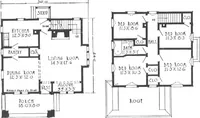
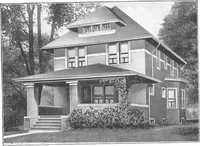
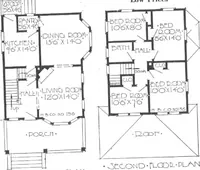
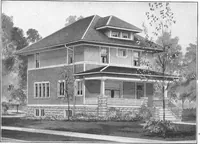
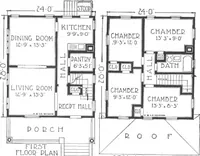
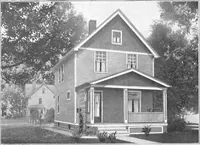
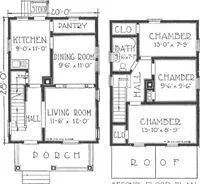
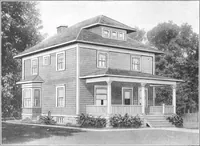
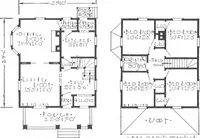
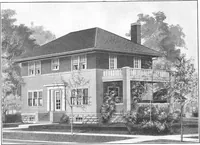
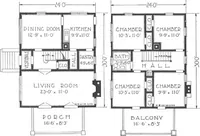
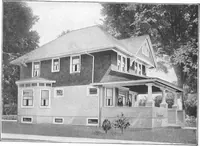
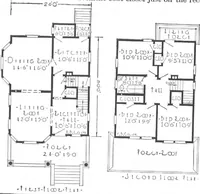
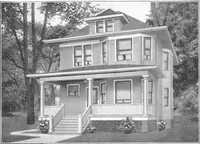
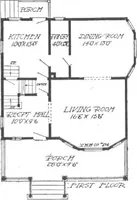
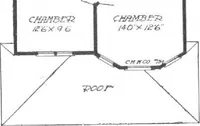
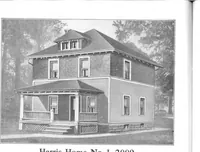
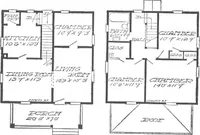
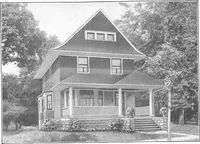
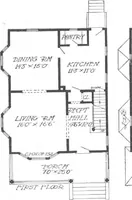
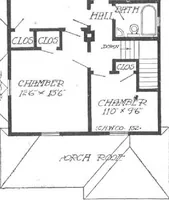
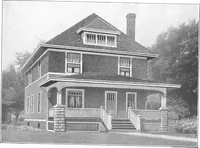
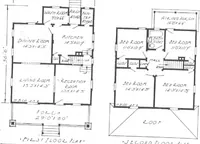
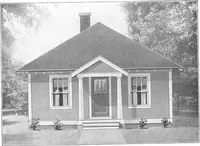
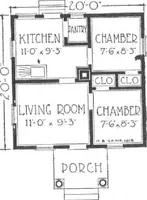
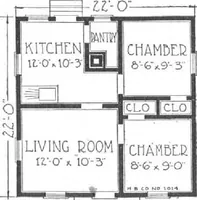
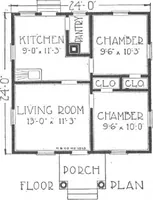
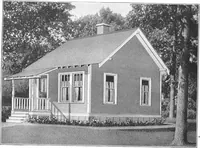
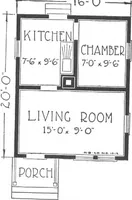
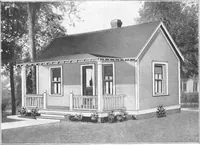
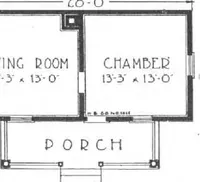
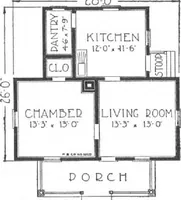
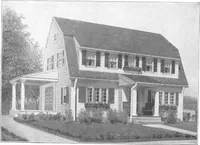
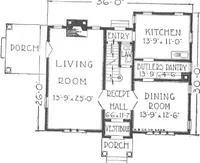
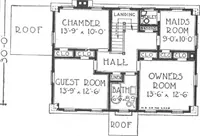
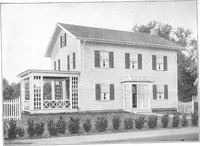
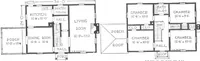
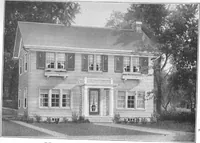
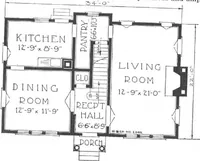
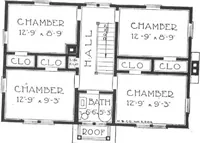
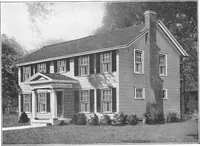
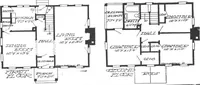
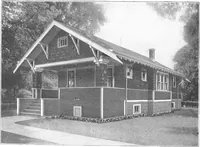
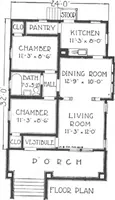
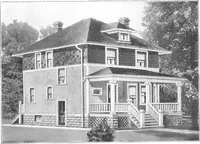
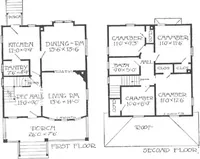
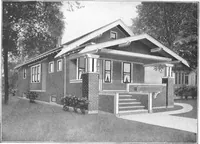
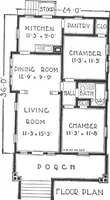
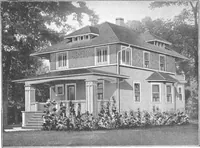
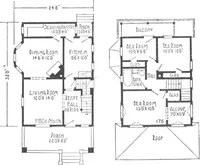
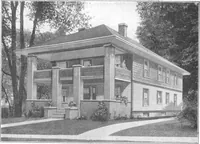
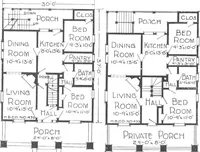
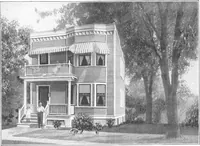
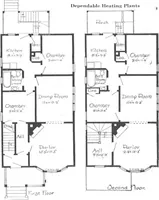
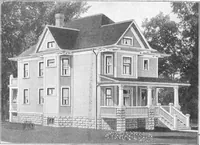
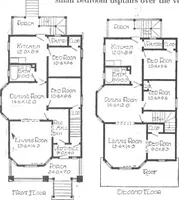
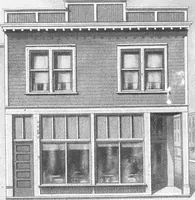
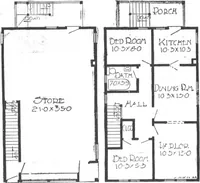
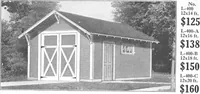
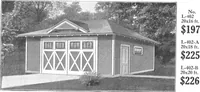
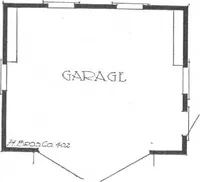
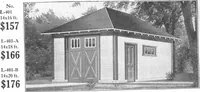
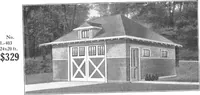
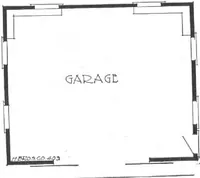
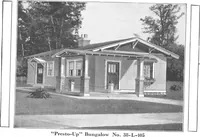
A 1915 mail-order catalogue from Harris Bros. Co. of Chicago, selling precut kit houses to American homebuyers by plan and price. The plates pair line-drawn floor plans, labeled room by room with dimensions, with elevation views of bungalows and two-story frame houses, offering designers hand-lettered architectural type, hatched wall poché, and compact black-and-white building diagrams.