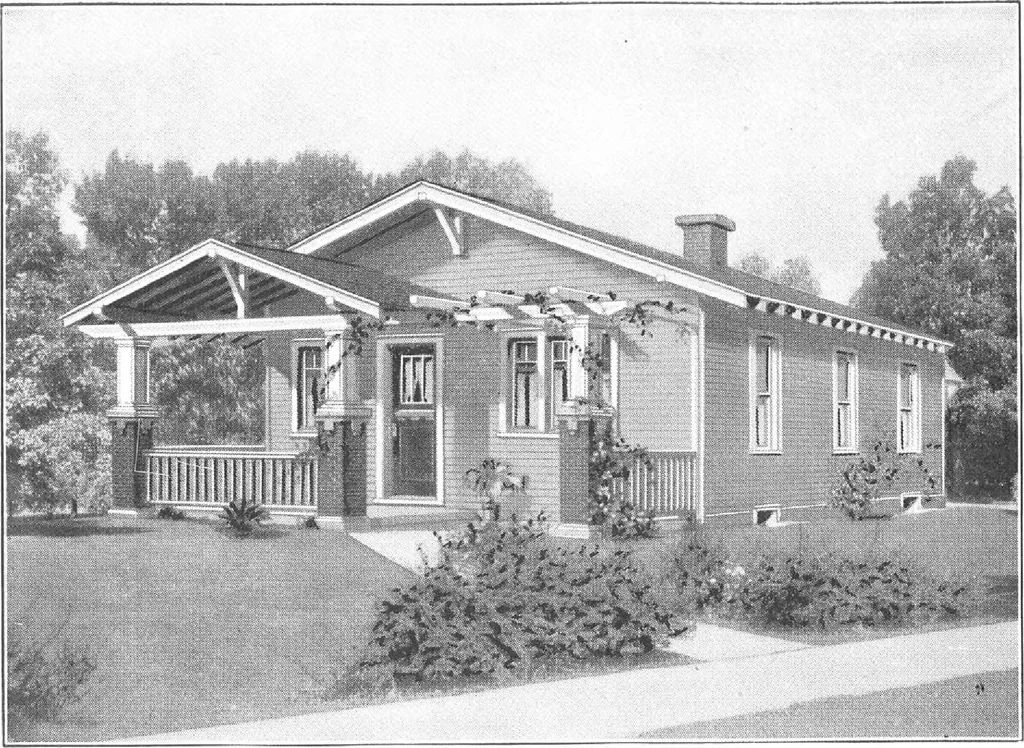
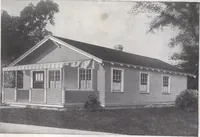
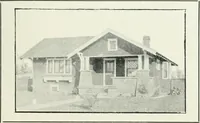
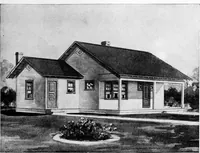
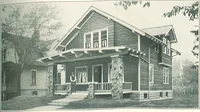
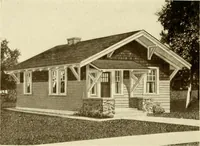
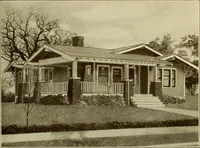
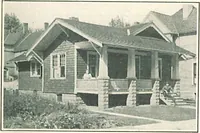
■7lQ3l^-I5U3rT- HARRIS BROTHERS COMPANY, 35th and Iron Streets, CHICAGO, ILLINOIS Page 25 - … Harris Home No. L-1002 The Size22 ft. x 32 ft. 5 Roomsand Bath THE demand for homes of the bungalow type with good-lookingexteriors and well planned room arrangements at a reasonable price is completelyfulfilled in this design. Many architects, in their zeal to originate distinctivebungalow…
Architecture, Domestic · Designs and plans, prefab, kit houses
Internet Archive · Building Technology Heritage Library · Public Domain Mark 1.0. Free to use for anything.