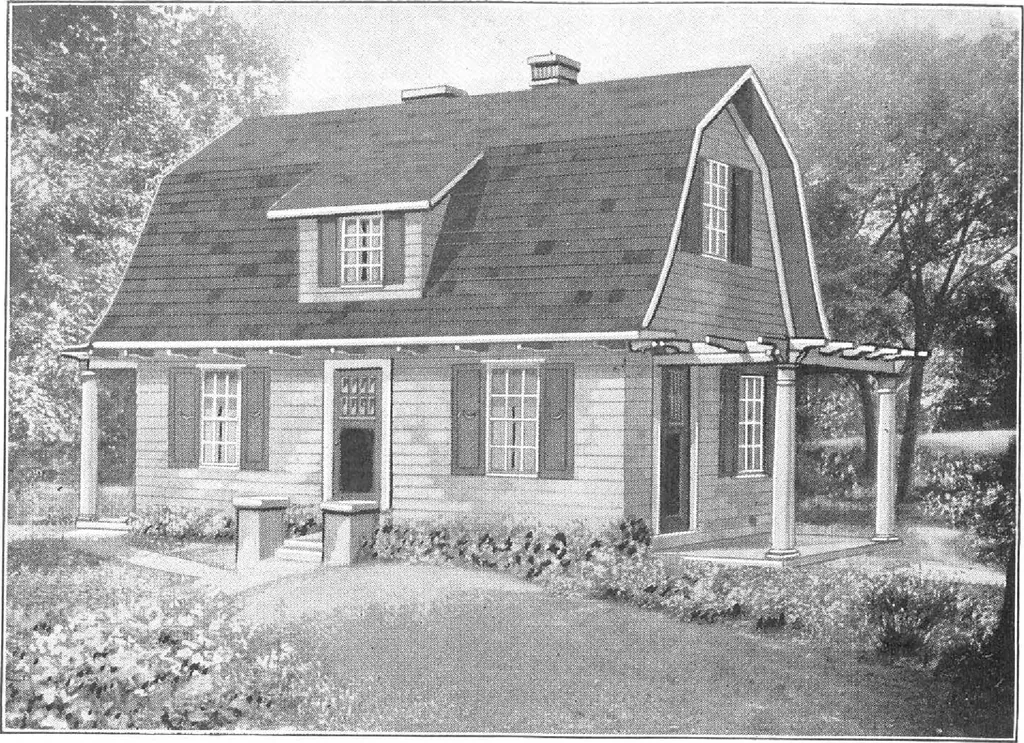
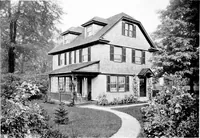
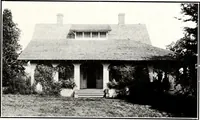
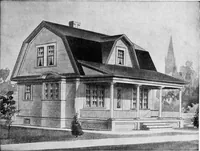
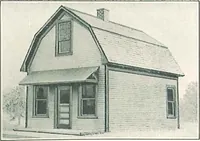
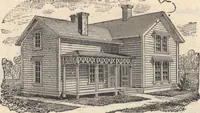
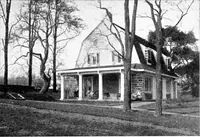
m in the attic for two extra rooms whichyou can add later on, if wanted. Heavy attic floorjoist and attic flooring have been provided for and areincluded in above price without extra charge. The low price of the material, the excellentgrades furnished and the big saving of labor and timewhen you… … Harris Home No. L-1508 Size 26x16 ft. 5 Rooms and Batli or Pantry-All Harris Homes Are Furnished Cut-to-Fit or Not Cut-to-Fit See Introductory Pages Harris Home No L-1509 Size 30x20 ft. 5 Rooms and Bath All Harris Homes Are Furnished Cut-to-Fit or Not Cut-to-Fit See Introductory Pages THESE Dutch…
Architecture, Domestic · Designs and plans, prefab, kit houses
Internet Archive · Building Technology Heritage Library · Public Domain Mark 1.0. Free to use for anything.