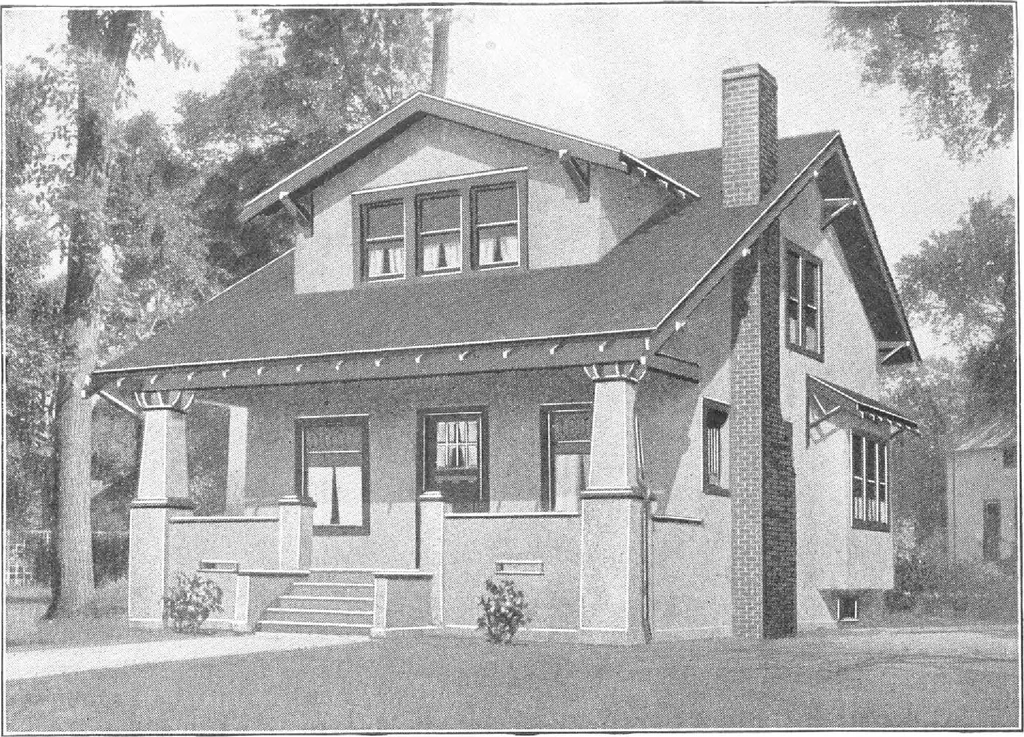
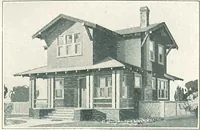
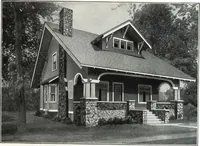
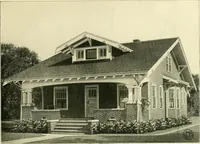
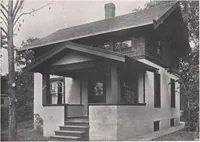
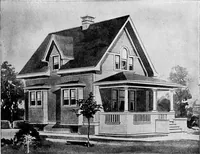
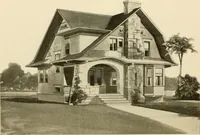
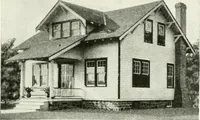
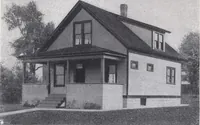
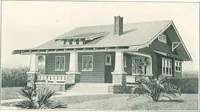
are very large,having sufficient space to ac-commodate two beds withoutcrowding. The Gambrel roofmakes it possible to finish the7| bedrooms with square ceil-ings—showing no slope of therafters. If desired, the rearbedroom could be easily dividedinto two rooms by a partition.The roomy closets can be… … Harris Home No. L-1520 The Size24 ft. x 29 ft. 7 Roomsand Bath WE GALL this modern bungalow our Triumph, for it combines allthat is new and desirable in modern bungalow architecture, perfectly blendedin a striking exterior and an interior that cannot be surpassed for comfort andutility. Nothing…
Architecture, Domestic · Designs and plans, prefab, kit houses
Internet Archive · Building Technology Heritage Library · Public Domain Mark 1.0. Free to use for anything.