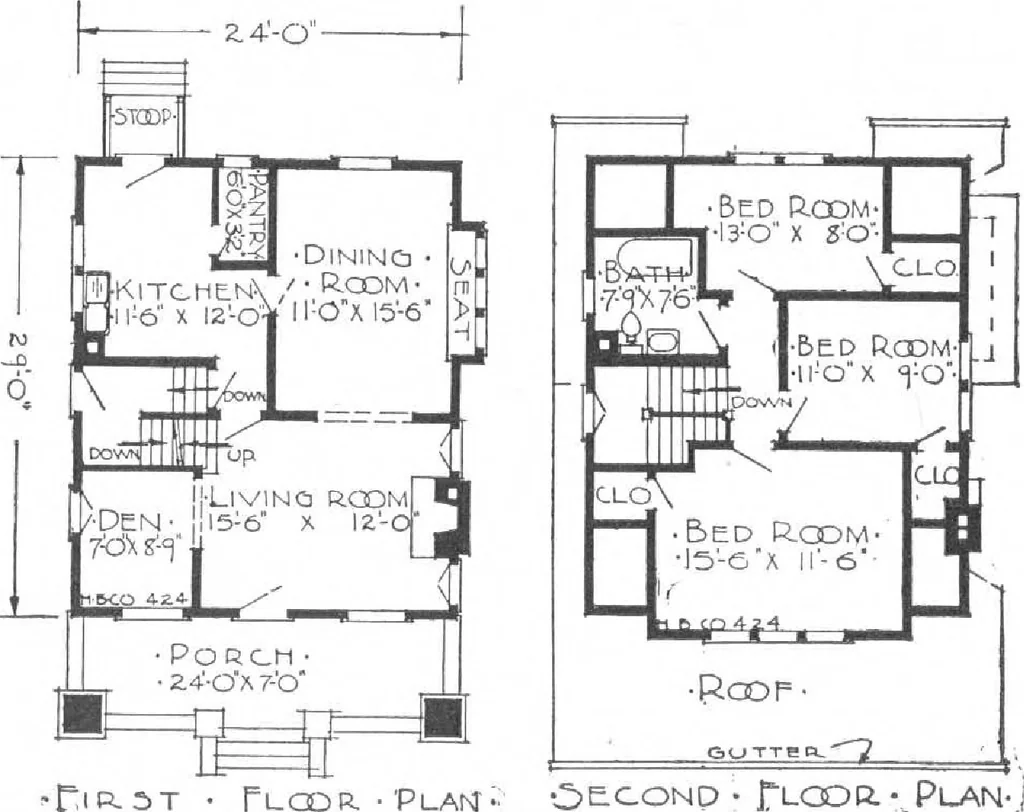
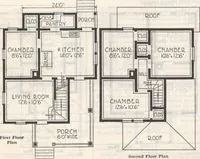
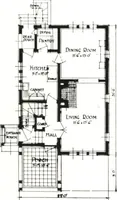
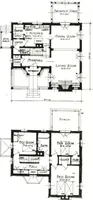
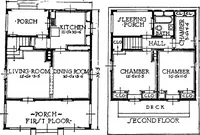
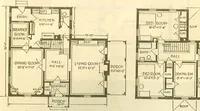
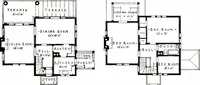
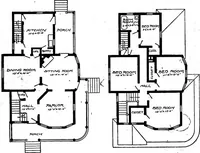
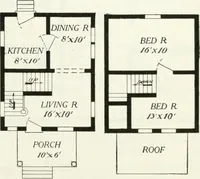
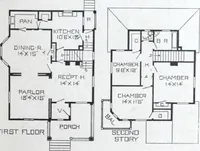
r youwill find the bathroom andthree good sized bedroomswith plenty of closet space.Unlike many homes ofthis type, the ceilings ofall second floor rooms inthis Harris home aresquare, showing no cutoffs. The location of the kitchen and bathroom in-sures every possible savingin plumbing…
Architecture, Domestic · Designs and plans, prefab, kit houses
Internet Archive · Building Technology Heritage Library · Public Domain Mark 1.0. Free to use for anything.