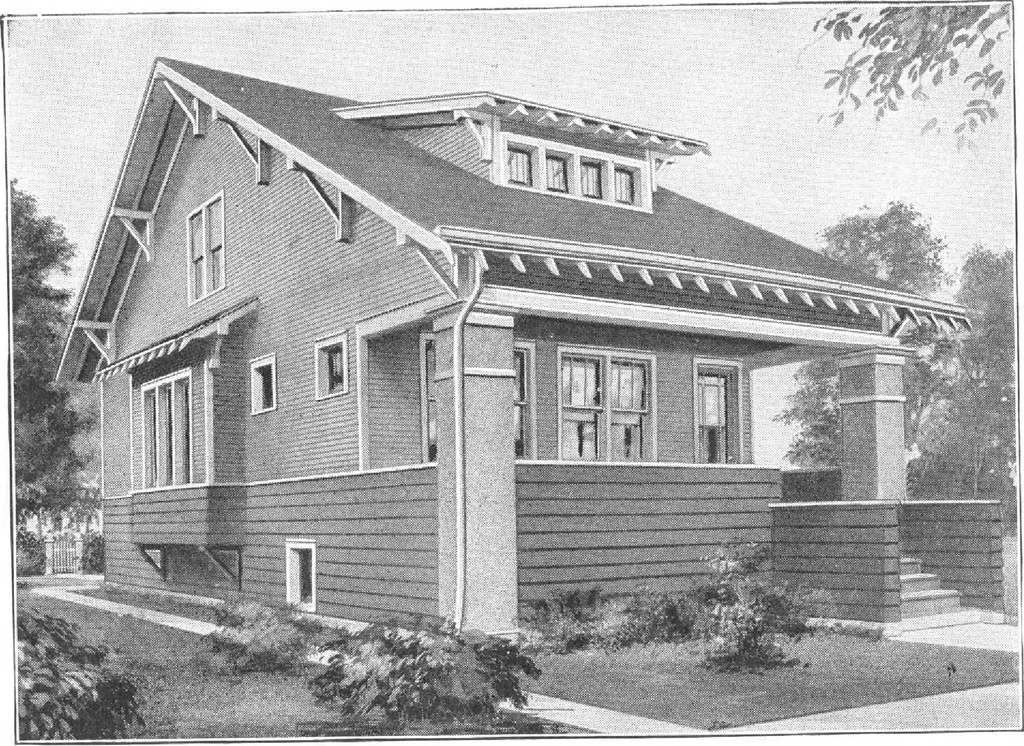
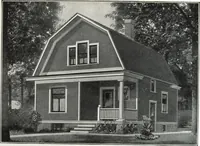
n&5T FLOOD 5LCOND FL00Q PLAN HARRIS BROTHERS COMPANY, 35th and Iron Streets, CHICAGO, ILLINOIS Page 41 … Harris Home No. L-1500 The Size24 ft. x 28 ft. 6 Roomsand Bath NATURALLY this Harris Home appeals to the average personwho wishes to retain the bungalow type in a story and one-half construction.The low broad roof with its sloping dormer, which extends over thelarge front porch supported by two…
Architecture, Domestic · Designs and plans, prefab, kit houses
Internet Archive · Building Technology Heritage Library · Public Domain Mark 1.0. Free to use for anything.