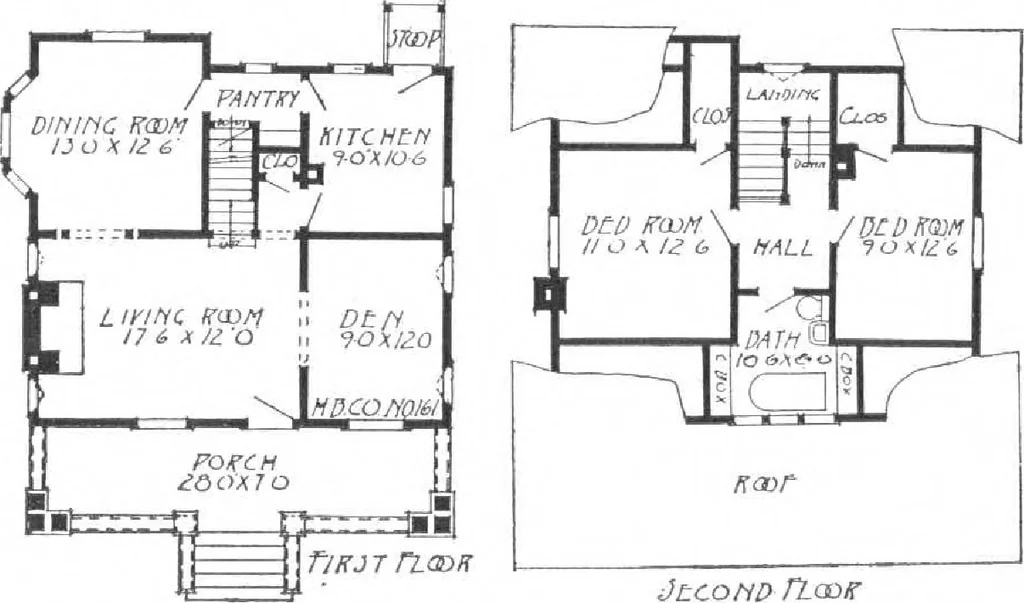
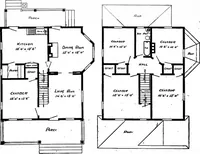
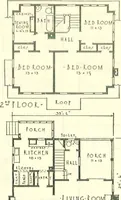
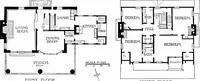
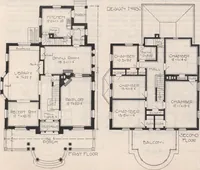
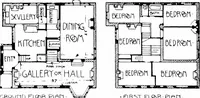
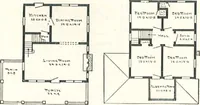
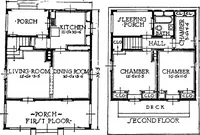
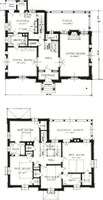
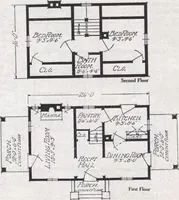
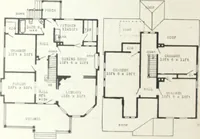
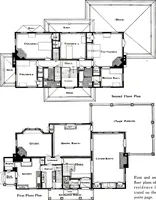
g room large bedrooms, a large closet ineach, the ceilings showing no cut-off, there is a good sized halland a large bathroom with linenboxes. Study the floor plans care-fully. The exterior is strikingly handsome. The plain slopingroof, the spacious full width porchwith its graceful arches, are… … JLCOHD FLOUT HARRIS BROTHERS COMPANY, 35th and Iron Streets, CHICAGO, ILLINOIS Page 44
Architecture, Domestic · Designs and plans, prefab, kit houses
Internet Archive · Building Technology Heritage Library · Public Domain Mark 1.0. Free to use for anything.