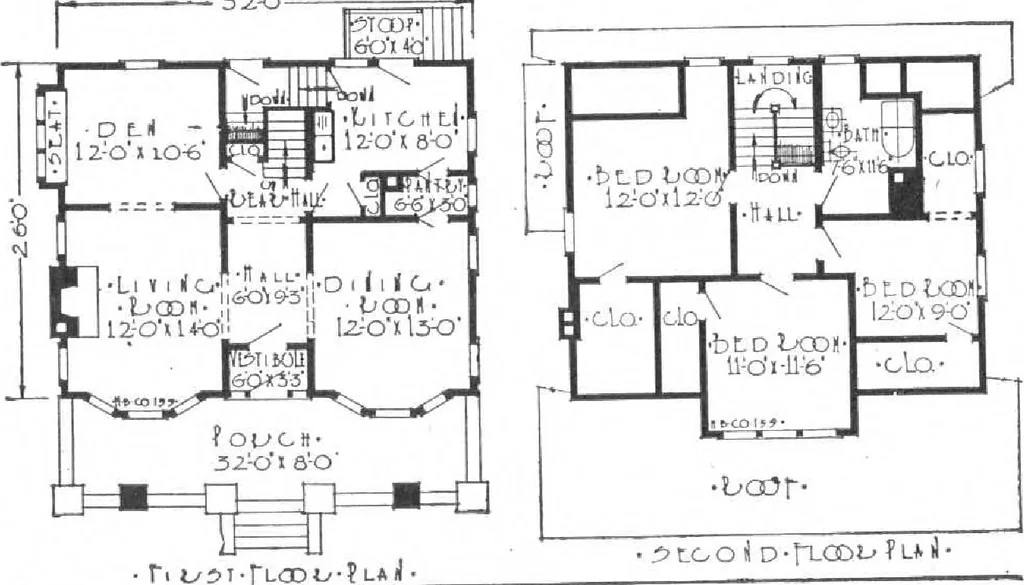
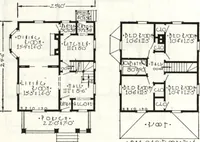
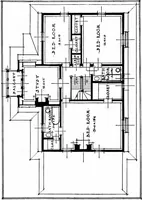
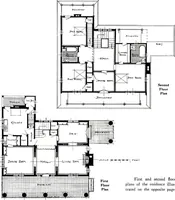
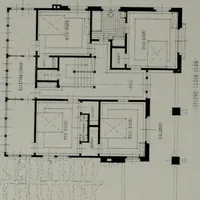
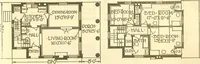
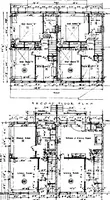
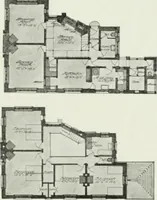
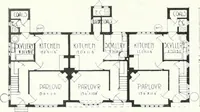
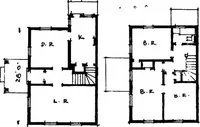
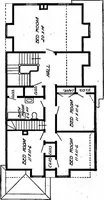
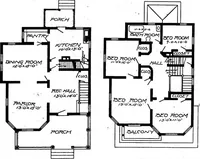
thebasement and rear porch is facilitated by well placed doorsThe second floor has three good sized bed-rooms with an abundanceof closet space and a largebathroom properly situ-ated for convenient accessfrom any part of the build-ing. Plenty of windowswill be found for light andventilation. Youll… … HARRIS BROTHERS COMPANY, 35th and Iron Streets, CHICAGO, ILLINOIS Page 45
Architecture, Domestic · Designs and plans, prefab, kit houses
Internet Archive · Building Technology Heritage Library · Public Domain Mark 1.0. Free to use for anything.