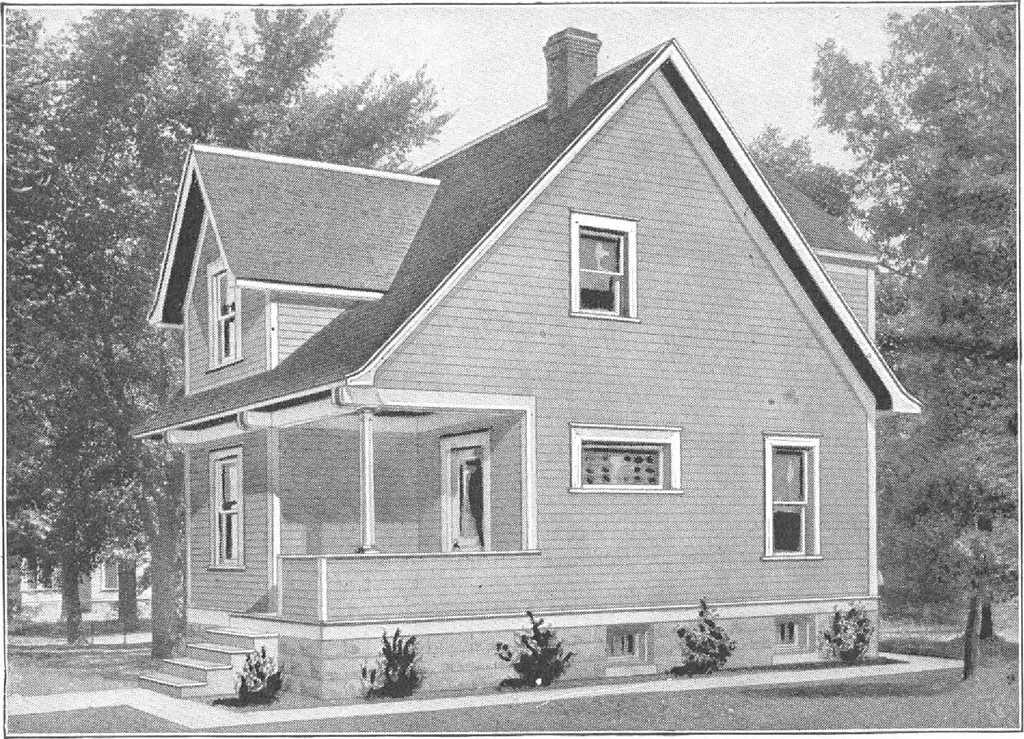
<££,CQT?Z>-ZZ.<3SZ?- T7&S5 T-JlD3DJ^ HARRIS BROTHERS COMPANY, 35th and Iron Streets, CHICAGO, ILLINOIS Page 55 4 … Harris Home No. L-1515 The Size20 ft. x 28 ft. 7 Rooms andReception Hall A STRONG, compact home of generous dimensions designed alongoriginal lines containing more available room than many houses of large dimen-sions. Easily built with great economy of material sensibly Cut-to-Fit withoutwaste, The…
Architecture, Domestic · Designs and plans, prefab, kit houses
Internet Archive · Building Technology Heritage Library · Public Domain Mark 1.0. Free to use for anything.