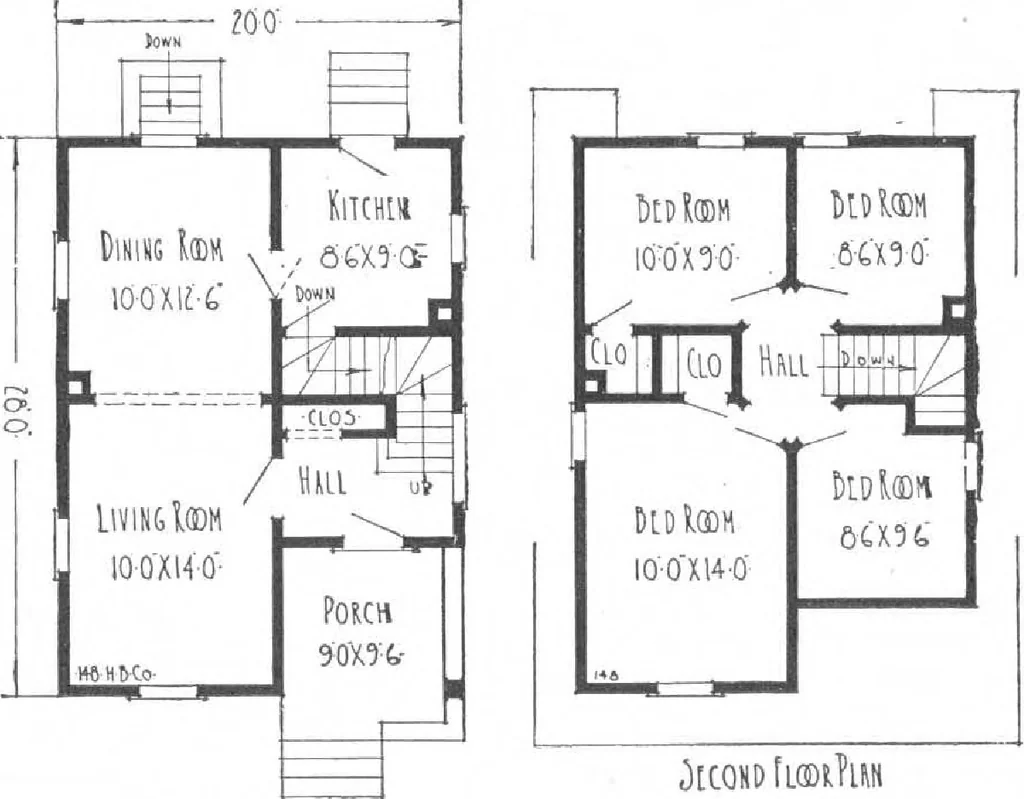
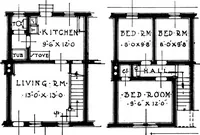
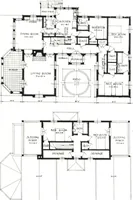
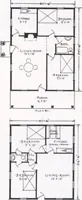
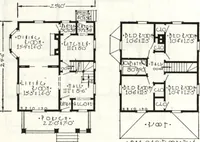
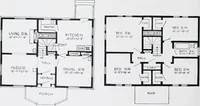
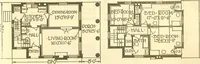
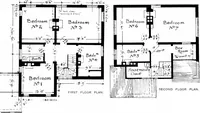
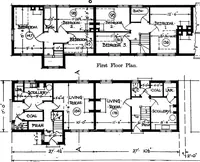
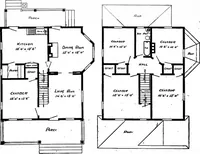
into a bathroom.The house is well lighted andventilated. Note the compactroom arrangement for perfectplumbing installation anduniform heating. You canincrease the savings on yourhome by taking advantage ofour low prices on plumbingequipment and completeheating plants. This design is excep-tionally… … 3ICQSD fLGDt?UN IllMllMrUH HARRIS BROTHERS COMPANY, 35th and Iron Streets, CHICAGO, ILLINOIS Page 56
Architecture, Domestic · Designs and plans, prefab, kit houses
Internet Archive · Building Technology Heritage Library · Public Domain Mark 1.0. Free to use for anything.