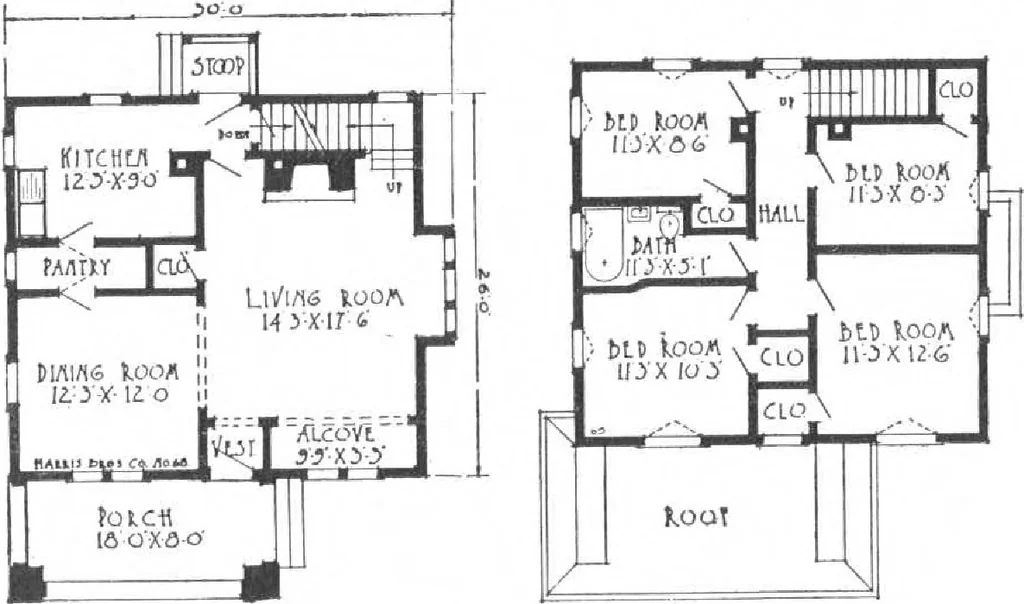
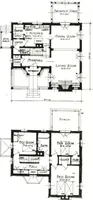
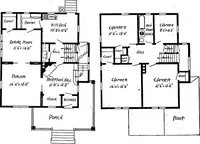
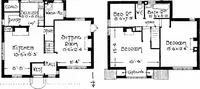
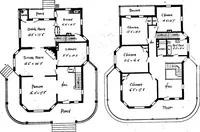
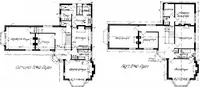
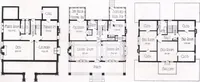
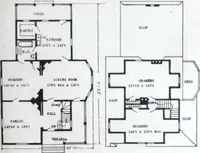
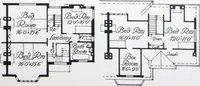
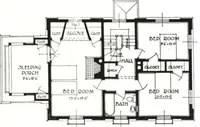
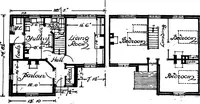
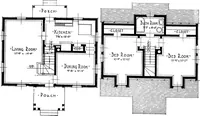
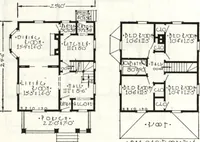
into a central hall, from which allrooms are accessible. Here we find a good sized bathroom and four bedrooms, each with a clothes closet of ample size Perfect light and ventilationis assured by the number andlocation of windows-—one atthe end of hall lights thestairway. In designing this homeour… … -fitst - Tlooi- OtCOflU- I LOO I- HARRIS BROTHERS COMPANY, 35th and Iron Streets, CHICAGO, ILLINOIS Page 58
Architecture, Domestic · Designs and plans, prefab, kit houses
Internet Archive · Building Technology Heritage Library · Public Domain Mark 1.0. Free to use for anything.